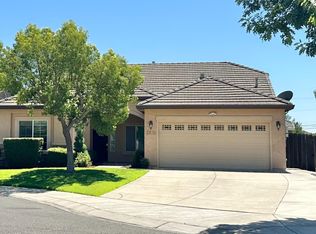
Welcome to your beautiful new home! Recently remodeled, featuring a stunning kitchen with quartz countertops, shaker cabinets, & a farmhouse sink. The huge center island allows for dining, the white glass backsplash adds a touch of elegance. Cooking is a breeze with the gas stove, custom fixtures & LED lighting. Tucked away at the end of a quiet court, this home boasts an oversized side yard, perfect for RV access. Enjoy outdoor living with a beautiful covered rear patio & lush green lawn. Inside, you'll find gorgeous laminate flooring & a cozy fireplace in the living room, along with a ceiling fan & sliding glass door leading to the patio. The kitchen's breakfast nook offers a delightful space to start your day, while the master bath impresses with double sinks. Step outside through the sliding glass door in the master bedroom to enjoy the fresh air. The convenience of an indoor laundry room & ceiling fans in all bedrooms adds to the home's appeal. Going green? This home has you covered with solar panels, making it energy-efficient & cost-effective. With a new shopping center & park coming soon nearby, the location is ideal. Elementary school ranked #2 in the district. Don't miss this fresh and clean move in ready home. A well-built newer home with modern amenities awaits you!
Closed
$542,000
2826 Firenze Ct, Yuba City, CA 95993
4beds
1,814sqft
Single Family Residence
Built in 2005
7,405 Square Feet Lot
$528,500 Zestimate®
$299/sqft
$2,678 Estimated rent
Home value
$528,500
$502,000 - $555,000
$2,678/mo
Zestimate® history
Owner options
List your home for rent
$2,678/mo
Rent Zestimate®
Find your next renter with Zillow Rental Manager. Plus, with online applications, you can quickly screen prospective tenants – for free.
$2,678/mo
Rent Zestimate®
Refinance and save
$3,444/mo
Est. payment
Refinancing to a lower rate could help reduce your monthly payments and save thousands over the life of the loan.
$3,444/mo
Est. payment
Explore your selling options
Work with a Zillow partner agent
Leverage their expertise and Zillow's premium Showcase listings to get your home seen by more buyers.
Get startedList with your own agent
Get your home in front of millions of buyers by listing it on Zillow.
Learn how to do itSell it yourself
Take full control of how buyers see your home on Zillow by listing For Sale by Owner (FSBO).
List your homeWhat's special
Farmhouse sinkCozy fireplaceStunning kitchenModern amenitiesHuge center islandCeiling fansWhite glass backsplash
Zillow last checked:
Listing updated:
Listed by:
Chris Malone DRE #01815275 916-749-5505,
The Malone Group
Bought with:
Dave Heer, DRE #01728041
Coldwell Banker Associated Brokers
Source: MetroList Services of CA,MLS#: 223069863Originating MLS: MetroList Services, Inc.
Facts & features
Interior
Bedrooms & bathrooms
- Bedrooms: 4
- Bathrooms: 2
- Full bathrooms: 2
Rooms
- Room types: Great Room
Primary bedroom
- Features: Ground Floor, Walk-In Closet, Outside Access
Primary bathroom
- Features: Tile, Tub w/Shower Over, Walk-In Closet(s), Window
Dining room
- Features: Breakfast Nook, Space in Kitchen
Kitchen
- Features: Pantry Cabinet, Quartz Counter, Kitchen/Family Combo
Heating
- Central
Cooling
- Central Air
Appliances
- Included: Free-Standing Refrigerator, Gas Plumbed, Microwave, Plumbed For Ice Maker
- Laundry: Cabinets, Gas Dryer Hookup, Ground Floor, Inside Room
Features
- Flooring: Carpet, Laminate, Vinyl
- Number of fireplaces: 1
- Fireplace features: Stone, Family Room
Interior area
- Total interior livable area: 1,814 sqft
Property
Parking
- Total spaces: 2
- Parking features: Attached, Garage Faces Front, Driveway
- Attached garage spaces: 2
- Has uncovered spaces: Yes
Features
- Stories: 1
- Fencing: Fenced,Wood
Lot
- Size: 7,405 Square Feet
- Features: Auto Sprinkler F&R, Court, Cul-De-Sac, Shape Regular, Landscape Back, Landscape Front
Details
- Additional structures: Shed(s)
- Parcel number: 062360026000
- Zoning description: R-1
- Special conditions: Standard
Construction
Type & style
- Home type: SingleFamily
- Architectural style: Traditional
- Property subtype: Single Family Residence
Materials
- Frame, Wood
- Foundation: Slab
- Roof: Tile
Condition
- Year built: 2005
Utilities & green energy
- Sewer: In & Connected
- Water: Water District
- Utilities for property: Cable Connected, Public, Electric, Underground Utilities, Natural Gas Connected
Community & HOA
Location
- Region: Yuba City
Financial & listing details
- Price per square foot: $299/sqft
- Tax assessed value: $552,840
- Annual tax amount: $6,271
- Date on market: 7/3/2025
- Road surface type: Paved
Price history
| Date | Event | Price |
|---|---|---|
| 9/6/2023 | Sold | $542,000+8.6%$299/sqft |
Source: MetroList Services of CA #223069863 Report a problem | ||
| 8/8/2023 | Pending sale | $499,000$275/sqft |
Source: MetroList Services of CA #223069863 Report a problem | ||
| 7/28/2023 | Listed for sale | $499,000+95.7%$275/sqft |
Source: MetroList Services of CA #223069863 Report a problem | ||
| 12/12/2014 | Sold | $255,000-3.4%$141/sqft |
Source: MetroList Services of CA #14062552 Report a problem | ||
| 10/20/2014 | Price change | $263,900-1.9%$145/sqft |
Source: Keller Williams - Yuba Sutter #201403178 Report a problem | ||
| 10/4/2014 | Listed for sale | $268,900+41.5%$148/sqft |
Source: Keller Williams - Yuba Sutter #201403178 Report a problem | ||
| 1/5/2011 | Sold | $190,000+8%$105/sqft |
Source: Public Record Report a problem | ||
| 9/24/2010 | Listing removed | $175,900$97/sqft |
Source: foreclosure.com Report a problem | ||
| 9/18/2010 | Listed for sale | $175,900-0.1%$97/sqft |
Source: foreclosure.com Report a problem | ||
| 9/3/2010 | Sold | $176,000$97/sqft |
Source: Public Record Report a problem | ||
Public tax history
| Year | Property taxes | Tax assessment |
|---|---|---|
| 2025 | $6,271 +1.6% | $552,840 +2% |
| 2024 | $6,171 +78.3% | $542,000 +84% |
| 2023 | $3,460 +2.6% | $294,565 +2% |
| 2022 | $3,374 +1.1% | $288,790 +2% |
| 2021 | $3,337 +1.8% | $283,137 +1% |
| 2020 | $3,279 +6.2% | $280,233 +6.1% |
| 2017 | $3,088 +2% | $264,067 +2% |
| 2016 | $3,029 +1.6% | $258,889 +1.5% |
| 2015 | $2,980 +27.7% | $255,000 +26.1% |
| 2014 | $2,334 | $202,159 +18.9% |
| 2012 | -- | $170,000 -3.4% |
| 2011 | -- | $175,900 -21.8% |
| 2010 | -- | $225,000 -8.2% |
| 2009 | -- | $245,000 -7.5% |
| 2008 | -- | $265,000 -33% |
| 2007 | -- | $395,403 +2% |
| 2006 | -- | $387,650 |
Find assessor info on the county website
Neighborhood: 95993
Nearby homes
- $492,0004 bd2 ba1.8k sqft2836 Firenze Ct, Yuba City, CA 95993Sold
- $484,2004 bd1 ba1.8k sqft1005 Via Roma Way, Yuba City, CA 95993Off Market
- $498,4004 bd2 ba1.8k sqft2846 Firenze Ct, Yuba City, CA 95993Off Market
- $486,9004 bd2 ba1.8k sqft2827 Firenze Ct, Yuba City, CA 95993Off Market
- $764,9005 bd2 ba2.9k sqft1048 Hooper Rd, Yuba City, CA 95993Off Market
- $440,7004 bd2 ba1.6k sqft2837 Firenze Ct, Yuba City, CA 95993Off Market
- $366,9001 bd1 ba624 sqft1070 Hooper Rd, Yuba City, CA 95993Off Market
- $380,3003 bd2 ba1.3k sqft2819 Colusa Hwy, Yuba City, CA 95993Off Market
Nearby schools
GreatSchools rating
- 7/10Tierra Buena Elementary SchoolGrades: K-8Distance: 0.7 mi
- 5/10River Valley High SchoolGrades: 9-12Distance: 0.6 mi
Get a cash offer in 3 minutes
Find out how much your home could sell for in as little as 3 minutes with a no-obligation cash offer.
Estimated market value
$528,500
Get a cash offer in 3 minutes
Find out how much your home could sell for in as little as 3 minutes with a no-obligation cash offer.
Estimated market value
$528,500
- California
- Sutter County
- Yuba City
- 95993
- 2826 Firenze Ct
Nearby cities
Nearby neighborhoods
Nearby zip codes
Other Yuba City Topics
