Charming ranch bungalow with primary suite, FINISHED LOWER LEVEL, attached garage/carport combo and FENCED BACKYARD. Welcoming covered front porch, brick front, NEWER vinyl siding, NEWER insulated double pane windows. Leaded glass door opens to bright living room. UPDATED eat-in kitchen with generous staggered 42" wood cabinets, tile backsplash, some stainless appliances, gas cooking, microwave hood, breezy ceiling fan and refrigerator stays. Open-concept family room with WALL OF WINDOWS and access to both backyard and garage. Relaxing primary suite with UPDATED bath, step-in shower with seat and composite surround. Secondary bedrooms share hall bath with tub/shower combo - access from both hall and family room. Downstairs huge flexible rec room with cabinets, office/bonus room with shelves, plus laundry area (washer and dryer stay) and TONS OF STORAGE. Out back enjoy a PAVER PATIO and level fenced yard - ideal for entertaining. Attached carport plus 1-car garage addition and bonus rear storage. SUPER CONVENIENT LOCATION, close to community center, newer AQUAPORT pool complex, dog park, scenic Fee Fee Greenway trail, 2145-acre Creve Coeur Park, and Highways 270/70. NEW architectural shingle roof and NEW gutter protection guards installed prior to closing. NEW furnace installation underway. Move-in ready with city occupancy passed.
Closed
Listed by: Narrative Real Estate • Joshua A Stockstill • 314-884-1321
Bought with: Coldwell Banker Realty - Gundaker
Price Unknown
2826 Foxwood Dr, Maryland Heights, MO 63043
3beds
1,790sqft
Single Family Residence
Built in 1964
7,562 Square Feet Lot
$262,400 Zestimate®
$--/sqft
$2,569 Estimated rent
Home value
$262,400
$244,000 - $283,000
$2,569/mo
Zestimate® history
Owner options
List your home for rent
$2,569/mo
Rent Zestimate®
Find your next renter with Zillow Rental Manager. Plus, with online applications, you can quickly screen prospective tenants – for free.
$2,569/mo
Rent Zestimate®
Refinance and save
$5/mo
Est. payment
Refinancing to a lower rate could help reduce your monthly payments and save thousands over the life of the loan.
$5/mo
Est. payment
Explore your selling options
Work with a Zillow partner agent
Leverage their expertise and Zillow's premium Showcase listings to get your home seen by more buyers.
Get startedList with your own agent
Get your home in front of millions of buyers by listing it on Zillow.
Learn how to do itSell it yourself
Take full control of how buyers see your home on Zillow by listing For Sale by Owner (FSBO).
List your homeWhat's special
Fenced backyardUpdated bathPaver patioCovered front porchBrick frontAttached carportTons of storage
Zillow last checked:
Listing updated:
Listed by:
Joshua A Stockstill 314-884-1321,
Narrative Real Estate
Bought with:
Michael T Hill, 2021021396
Coldwell Banker Realty - Gundaker
Source: MARIS,MLS#: 25061534 Originating MLS: St. Charles County Association of REALTORS
Originating MLS: St. Charles County Association of REALTORSFacts & features
Interior
Bedrooms & bathrooms
- Bedrooms: 3
- Bathrooms: 2
- Full bathrooms: 2
- Main level bathrooms: 2
- Main level bedrooms: 3
Primary bedroom
- Features: Floor Covering: Carpeting
- Level: Main
- Area: 132
- Dimensions: 12x11
Bedroom 2
- Features: Floor Covering: Carpeting
- Level: Main
- Area: 90
- Dimensions: 10x9
Bedroom 3
- Features: Floor Covering: Carpeting
- Level: Main
- Area: 72
- Dimensions: 9x8
Primary bathroom
- Features: Floor Covering: Ceramic Tile
- Level: Main
- Area: 49
- Dimensions: 7x7
Bathroom 2
- Features: Floor Covering: Ceramic Tile
- Level: Main
- Area: 60
- Dimensions: 12x5
Bonus room
- Features: Floor Covering: Carpeting
- Level: Lower
- Area: 100
- Dimensions: 10x10
Family room
- Features: Floor Covering: Vinyl
- Level: Main
- Area: 216
- Dimensions: 18x12
Kitchen
- Features: Floor Covering: Luxury Vinyl Plank
- Level: Main
- Area: 168
- Dimensions: 14x12
Laundry
- Level: Lower
Living room
- Features: Floor Covering: Carpeting
- Level: Main
- Area: 169
- Dimensions: 13x13
Recreation room
- Features: Floor Covering: Carpeting
- Level: Lower
- Area: 400
- Dimensions: 25x16
Storage
- Level: Lower
Heating
- Forced Air
Cooling
- Attic Fan, Ceiling Fan(s), Central Air
Appliances
- Included: Dishwasher, Dryer, Microwave, Gas Range, Refrigerator, Washer, Water Heater
- Laundry: Inside, Lower Level
Features
- Ceiling Fan(s), Eat-in Kitchen, Shower, Storage
- Flooring: Carpet, Ceramic Tile, Luxury Vinyl, Vinyl
- Doors: Storm Door(s)
- Windows: Double Pane Windows, Insulated Windows, Skylight(s)
- Basement: Concrete,Partially Finished,Storage Space
- Has fireplace: No
Interior area
- Total structure area: 1,790
- Total interior livable area: 1,790 sqft
- Finished area above ground: 1,284
- Finished area below ground: 506
Property
Parking
- Total spaces: 4
- Parking features: Attached, Attached Carport, Concrete, Driveway, Garage, Garage Faces Front, Lighted, Off Street, Paved, Private, RV Access/Parking, Storage
- Attached garage spaces: 1
- Carport spaces: 1
- Covered spaces: 2
- Has uncovered spaces: Yes
Features
- Levels: One
- Patio & porch: Covered, Front Porch, Patio
- Exterior features: Lighting, Private Entrance, Private Yard, Storage
- Fencing: Back Yard,Chain Link,Gate
Lot
- Size: 7,562 Square Feet
- Dimensions: 126 x 60 appro x
- Features: Back Yard, Front Yard, Level, Near Public Transit, Private, Rectangular Lot
Details
- Parcel number: 13O640130
- Special conditions: Standard
Construction
Type & style
- Home type: SingleFamily
- Architectural style: Bungalow,Cottage,Ranch,Traditional
- Property subtype: Single Family Residence
- Attached to another structure: Yes
Materials
- Brick, Brick Veneer, Vinyl Siding
- Foundation: Concrete Perimeter
- Roof: Architectural Shingle
Condition
- Year built: 1964
Utilities & green energy
- Electric: Single Phase
- Sewer: Public Sewer
- Water: Public
- Utilities for property: Electricity Connected, Natural Gas Connected, Sewer Connected, Water Connected
Community & HOA
Community
- Features: Park, Playground, Pool, Sidewalks, Street Lights, Suburban, Public Bus, Trail(s)
- Subdivision: Brookside 7
HOA
- Has HOA: No
- Amenities included: Common Ground
- Services included: Common Area Maintenance
- HOA fee: $5 annually
- HOA name: Brookside
Location
- Region: Maryland Heights
Financial & listing details
- Tax assessed value: $233,100
- Annual tax amount: $3,075
- Date on market: 9/18/2025
- Cumulative days on market: 14 days
- Listing terms: Cash,Conventional,FHA,Other,VA Loan
- Ownership: Private
- Electric utility on property: Yes
Price history
| Date | Event | Price |
|---|---|---|
| 11/18/2025 | Sold | -- |
Source:  MARIS #25061534 Report a problem MARIS #25061534 Report a problem | ||
| 10/18/2025 | Pending sale | $257,800$144/sqft |
Source: MARIS #25061534 Report a problem | ||
| 10/9/2025 | Listed for sale | $257,800$144/sqft |
Source: MARIS #25061534 Report a problem | ||
| 9/23/2025 | Pending sale | $257,800$144/sqft |
Source: MARIS #25061534 Report a problem | ||
| 9/18/2025 | Listed for sale | $257,800$144/sqft |
Source: MARIS #25061534 Report a problem | ||
Public tax history
| Year | Property taxes | Tax assessment |
|---|---|---|
| 2025 | $3,173 +3.2% | $44,290 +9.9% |
| 2024 | $3,075 -0.5% | $40,300 |
| 2023 | $3,092 +8.9% | $40,300 +19.4% |
| 2022 | $2,840 -1% | $33,740 |
| 2021 | $2,868 +12.3% | $33,740 +11.4% |
| 2020 | $2,554 +8.2% | $30,300 |
| 2019 | $2,361 | $30,300 +17.9% |
| 2018 | $2,361 | $25,710 |
| 2017 | $2,361 +0.1% | $25,710 +4.1% |
| 2016 | $2,358 +2.1% | $24,700 |
| 2015 | $2,309 | $24,700 -2.1% |
| 2014 | $2,309 +0.6% | $25,230 |
| 2013 | $2,295 | $25,230 0% |
| 2012 | -- | $25,240 |
| 2011 | -- | $25,240 -3.1% |
| 2010 | $1,998 +8.9% | $26,050 |
| 2009 | $1,835 -8.2% | $26,050 -13% |
| 2008 | $1,999 +19.1% | $29,950 |
| 2007 | $1,678 | $29,950 +28.3% |
| 2006 | $1,678 -1.1% | $23,340 |
| 2005 | $1,697 +21.6% | $23,340 +24.4% |
| 2003 | $1,395 +1.9% | $18,760 +0.1% |
| 2002 | $1,368 +17% | $18,740 |
| 2001 | $1,170 | $18,740 |
Find assessor info on the county website
Neighborhood: 63043
Nearby homes
- $233,4003 bd1 ba1k sqft2830 Foxwood Dr, Maryland Heights, MO 63043Off Market
- $239,4004 bd2 ba864 sqft2822 Foxwood Dr, Maryland Heights, MO 63043Off Market
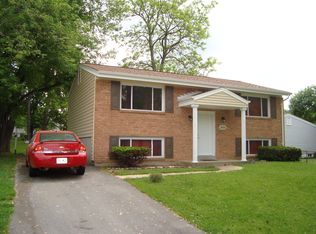
- $268,4003 bd2 ba1.8k sqft2834 Foxwood Dr, Maryland Heights, MO 63043Off Market

- $226,4003 bd1 ba1.1k sqft2813 Sugar Tree Ln, Maryland Heights, MO 63043Off Market
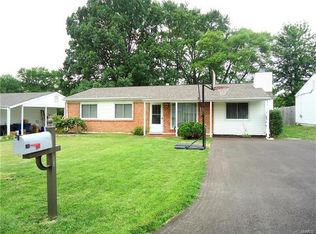
- $290,5003 bd1 ba1k sqft11835 Gay Glen Dr, Maryland Heights, MO 63043Off Market
- $218,2003 bd1 ba972 sqft2817 Sugar Tree Ln, Maryland Heights, MO 63043Off Market
- $247,1003 bd1 ba972 sqft2809 Sugar Tree Ln, Maryland Heights, MO 63043Off Market
- $225,1003 bd1 ba972 sqft2821 Sugar Tree Ln, Maryland Heights, MO 63043Off Market
Nearby schools
GreatSchools rating
- 5/10Parkwood Elementary SchoolGrades: PK-5Distance: 0.6 mi
- 4/10Pattonville Heights Middle SchoolGrades: 6-8Distance: 1 mi
- 7/10Pattonville Sr. High SchoolGrades: 9-12Distance: 1.2 mi
Schools provided by the listing agent
- Elementary: Parkwood Elem.
- Middle: Pattonville Heights Middle
- High: Pattonville Sr. High
Source: MARIS. This data may not be complete. We recommend contacting the local school district to confirm school assignments for this home.
Get a cash offer in 3 minutes
Find out how much your home could sell for in as little as 3 minutes with a no-obligation cash offer.
Estimated market value
$262,400
Get a cash offer in 3 minutes
Find out how much your home could sell for in as little as 3 minutes with a no-obligation cash offer.
Estimated market value
$262,400
- Missouri
- Saint Louis County
- Maryland Heights
- 63043
- 2826 Foxwood Dr
Nearby cities
Nearby neighborhoods
Nearby zip codes
Other Maryland Heights Topics
- Apartments for Rent in 63043
- Houses for Sale in 63043
- Houses for Rent in 63043
- 63043 Real Estate
- Maryland Heights Condos
- Houses for Sale in Maryland Heights
- Newest Listings in Maryland Heights
- Maryland Heights Home Values
- Maryland Heights Real Estate Agents
- Maryland Heights Refinance
- Maryland Heights Mortgage Rates
