Skip main navigation
Off market
  • $140,600

    2826 Frankie St, Ashland, KY 41102

    3beds
    1,470sqft
    SingleFamily
    Built in 1949
    0.27 Acres Lot
    $140,600 Zestimate®
    $96/sqft
    $1,165 Estimated rent

    Home value

    $140,600

    $128,000 - $153,000

    $1,165/mo

    Zestimate® history
    Loading
    Loading...

    Owner options

    List your home for rent

    $1,165/mo

    Rent Zestimate®

    Find your next renter with Zillow Rental Manager. Plus, with online applications, you can quickly screen prospective tenants – for free.

    Learn more

    $1,165/mo

    Rent Zestimate®

    Refinance and save

    $923/mo

    Est. payment

    Refinancing to a lower rate could help reduce your monthly payments and save thousands over the life of the loan.

    See today's rates

    $923/mo

    Est. payment

    Explore your selling options

    Work with a Zillow partner agent

    Leverage their expertise and Zillow's premium Showcase listings to get your home seen by more buyers.

    Get started

    List with your own agent

    Get your home in front of millions of buyers by listing it on Zillow.

    Learn how to do it

    Sell it yourself

    Take full control of how buyers see your home on Zillow by listing For Sale by Owner (FSBO).

    List your home

    What's special

    White picket fenceGas logsVinyl windowsCentral airForced air gas furnaceTall ceilingsLarge windows

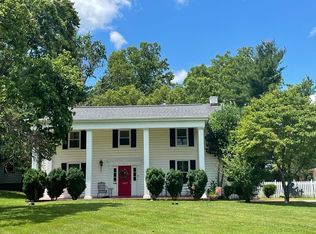
    FIRST time on the market in over 60 years!!! Frankie Street was actually named after the owner of this charming 1950's cottage, where she and her husband raised their 3 children. Built in 1949, this home is CLEAN and WELL-MAINTAINED, with 10-yr-old ROOF, siding, and VINYL WINDOWS. Frankie loved to garden and in warmer months you'll find beautiful flowers and shrubs that create the look of a "Thomas Kincaid" cottage, complete with WHITE PICKET FENCE! If you love the idea of living in the COUNTRY, YET also love the CONVENIENCE of living in town, you will be enchanted with the LARGE, WOODSY BACKYARD surrounding this home at the end of the CUL DE SAC. Step out the basement door and you'll forget you're just a few blocks from Ashland Middle School and Food Fair grocery. Frankie would even toss apples out her kitchen window to feed "her" family of deer in the backyard each day. Inside the home, you'll find the CHARMING original kitchen cabinets and built-ins in PRISTINE CONDITION. Walk out the kitchen door to enjoy relaxing on the COVERED SIDE PATIO where Frankie enjoyed visiting with her neighbors. GAS LOGS in the living room FIREPLACE will create a wonderful feeling of warmth in the cold winter season ahead. Carpet was Frankie's preference, but the ORIGINAL HARDWOODS underneath are likely as immaculate as the rest of the house. The main floor has two GOOD-SIZED BEDROOMS and the one full bath. The entire upper floor is currently used as a bedroom with a queen size and a full size bed, yet there's still plenty of room for a sitting area and large closet. Add a second bath up here and you'll have a huge master suite! Laundry is in the unfinished WALK-OUT BASEMENT, plus an extra shower stall. With its tall ceilings and large windows -- and NO LEAKS SINCE 1970 when a downspout was stopped up -- the basement is ideal for adding more finished living space. Forced air GAS FURNACE, CENTRAL AIR, gas water heater, and move-in ready. Frankie and her family made so many wonderful memories in this home, and now it's time for new owners to write the next chapter -- could that be YOU?

    This property is not currently displayed as for sale or rent on Zillow. This may be different from what's on other websites or public sources.

    Facts & features

    Interior

    Bedrooms & bathrooms
    • Bedrooms: 3
    • Bathrooms: 1
    • Full bathrooms: 1
    Heating
    • Forced air
    Cooling
    • Central
    Features
    • Basement: Yes
    • Has fireplace: Yes
    Interior area
    • Total interior livable area: 1,470 sqft

    Property

    Parking
    • Parking features: Garage - Attached
    Features
    • Exterior features: Other
    Lot
    • Size: 0.27 Acres
    Details
    • Parcel number: 031130400100

    Construction

    Type & style
    • Home type: SingleFamily
    Materials
    • Frame
    • Foundation: Concrete Block
    • Roof: Composition
    Condition
    • Year built: 1949

    Community & HOA

    Location
    • Region: Ashland

    Financial & listing details

    • Price per square foot: $96/sqft
    • Tax assessed value: $112,000
    • Annual tax amount: $701

    Price history

    DateEventPrice
    12/22/2022Sold$112,000-2.6%$76/sqft
    Source: AABR #54351 Report a problem
    11/18/2022Contingent$115,000$78/sqft
    Source: AABR #54351 Report a problem
    11/11/2022Listed for sale$115,000$78/sqft
    Source: AABR #54351 Report a problem

    Public tax history

    YearProperty taxesTax assessment
    2024$701 -1.2%$112,000
    2023$710 +262.1%$112,000 +72.3%
    2022$196 -0.6%$65,000
    2021$197 -5.1%$65,000
    2020$208 -0.2%$65,000
    2019$208 +233.3%$65,000 +64.1%
    2018$62 +128.3%$39,600
    2017$27 +68.6%$39,600
    2016$16 -0.3%$39,600
    2015$16 -52.5%$39,600
    2012$34 -1.4%$39,600
    2011$35 $39,600
    2010-- $39,600
    Find assessor info on the county website

    Neighborhood: 41102

    Nearby schools

    GreatSchools rating
    Schools provided by the listing agent
    • District: Ashland Indepen

    Source: The MLS. This data may not be complete. We recommend contacting the local school district to confirm school assignments for this home.

    Get pre-qualified for a loan
    At Zillow Home Loans, we can pre-qualify you in as little as 5 minutes with no impact to your credit score.

    An equal housing lender. NMLS #10287.
