Discover this exquisite new construction residence, custom built by Snyder Homes and perfectly situated in the desirable neighborhood of Stanwood in Bensalem, PA. This spacious home offers over 3,400 SF of living space, including five bedrooms and three full bathrooms, blending luxurious comfort with thoughtful design. Ideal for families and those who love to entertain, every detail of this property is crafted to provide a welcoming and functional living experience. Upstairs, the luxurious owner’s suite is a true retreat. Enjoy a vaulted ceiling, dual walk-in closets, and an attached bathroom featuring a stunning two-person shower. Four additional bedrooms offer flexibility and space for family, guests, or a home office. All three full bathrooms are finished with quality materials and smart layouts for convenience and comfort. The laundry room is conveniently located on the second floor, making daily chores a breeze and keeping the main level tidy and organized. The heart of the home is the gourmet kitchen, designed for both everyday living and special occasions. It features a large center island, elegant tile backsplash, undercabinet lighting, and gleaming granite countertops. The kitchen flows seamlessly into the great room, where a vaulted ceiling, gas fireplace, and abundant windows create a bright and inviting gathering space. Additional main floor highlights include a separate dining room for formal meals and a dedicated study/den, perfect for work or quiet relaxation. Other amenities include a two-car garage for parking and storage, nice yard for outdoor activities and entertaining, and energy-efficient construction and modern finishes throughout. This beautiful home sits in a peaceful, established neighborhood, offering a tranquil setting while remaining close to local amenities. Enjoy easy access to shopping, dining, parks, and major commuter routes—all just minutes away. The original home at this address was torn down to the foundation, leaving just a few of the original block walls. Everything is new from the ground up, including all new plumbing & electrical systems, Two new HVAC systems, insulation, etc. The taxes shown are for the original home and will be reassessed by the county after the construction is completed. The picture of the completed home is a rendering; the house is still under construction and should be finished in the Spring of 2026. But don’t wait, act now before it's gone.
Sold for $900,000
$900,000
2826 Garden Ln, Bensalem, PA 19020
5beds
3,452sqft
Single Family Residence
Built in 1953
0.37 Acres Lot
$906,800 Zestimate®
$261/sqft
$3,929 Estimated rent
Home value
$906,800
$843,000 - $970,000
$3,929/mo
Zestimate® history
Owner options
List your home for rent
$3,929/mo
Rent Zestimate®
Find your next renter with Zillow Rental Manager. Plus, with online applications, you can quickly screen prospective tenants – for free.
$3,929/mo
Rent Zestimate®
Refinance and save
$5,747/mo
Est. payment
Refinancing to a lower rate could help reduce your monthly payments and save thousands over the life of the loan.
$5,747/mo
Est. payment
Explore your selling options
Work with a Zillow partner agent
Leverage their expertise and Zillow's premium Showcase listings to get your home seen by more buyers.
Get startedList with your own agent
Get your home in front of millions of buyers by listing it on Zillow.
Learn how to do itSell it yourself
Take full control of how buyers see your home on Zillow by listing For Sale by Owner (FSBO).
List your homeWhat's special
Gas fireplaceFour additional bedroomsFive bedroomsLarge center islandElegant tile backsplashUndercabinet lightingDual walk-in closets
Zillow last checked:
Listing updated:
Listed by:
Bud Silcox 215-813-6828,
Keller Williams Real Estate - Bensalem,
Co-Listing Agent: Barbara A Silcox 215-738-6606,
Keller Williams Real Estate - Bensalem
Bought with:
Maureen Jones, RS332745
VRA Realty
Source: Bright MLS,MLS#: PABU2111332
Facts & features
Interior
Bedrooms & bathrooms
- Bedrooms: 5
- Bathrooms: 3
- Full bathrooms: 3
- Main level bathrooms: 1
Rooms
- Room types: Dining Room, Primary Bedroom, Bedroom 2, Bedroom 3, Bedroom 4, Bedroom 5, Kitchen, Foyer, Study, Great Room, Laundry, Bathroom 1, Bathroom 2
Primary bedroom
- Features: Cathedral/Vaulted Ceiling, Ceiling Fan(s), Walk-In Closet(s), Attached Bathroom
- Level: Upper
- Area: 352 Square Feet
- Dimensions: 22 X 16
Bedroom 2
- Level: Upper
- Area: 110 Square Feet
- Dimensions: 11 X 10
Bedroom 3
- Level: Upper
- Area: 120 Square Feet
- Dimensions: 12 X 10
Bedroom 4
- Level: Upper
- Area: 143 Square Feet
- Dimensions: 13 X 11
Bedroom 5
- Level: Upper
- Area: 156 Square Feet
- Dimensions: 13 X 12
Bathroom 1
- Level: Main
Bathroom 1
- Level: Upper
Bathroom 2
- Level: Upper
Dining room
- Level: Main
- Area: 180 Square Feet
- Dimensions: 15 X 12
Foyer
- Level: Main
- Area: 238 Square Feet
- Dimensions: 17 X 14
Great room
- Features: Cathedral/Vaulted Ceiling, Fireplace - Gas
- Level: Main
- Area: 462 Square Feet
- Dimensions: 22 X 21
Kitchen
- Level: Main
- Area: 289 Square Feet
- Dimensions: 17 X 17
Laundry
- Level: Upper
- Area: 130 Square Feet
- Dimensions: 13 X 10
Study
- Level: Main
- Area: 108 Square Feet
- Dimensions: 12 X 9
Heating
- Forced Air, Propane, Electric
Cooling
- Central Air, Electric
Appliances
- Included: Dishwasher, Disposal, Tankless Water Heater, Range Hood, Microwave, Water Heater
- Laundry: Upper Level, Laundry Room
Features
- Has basement: No
- Number of fireplaces: 1
- Fireplace features: Gas/Propane
Interior area
- Total structure area: 3,776
- Total interior livable area: 3,452 sqft
- Finished area above ground: 3,452
- Finished area below ground: 0
Property
Parking
- Total spaces: 2
- Parking features: Garage Faces Front, Inside Entrance, Concrete, Attached
- Attached garage spaces: 2
- Has uncovered spaces: Yes
- Details: Garage Sqft: 342
Accessibility
- Accessibility features: None
Features
- Levels: Two
- Stories: 2
- Patio & porch: Patio
- Pool features: None
Lot
- Size: 0.37 Acres
- Dimensions: 100 x 160
- Features: Front Yard, Level, Rear Yard, SideYard(s)
Details
- Additional structures: Above Grade, Below Grade
- Parcel number: 02036094
- Zoning: R2
- Special conditions: Standard
Construction
Type & style
- Home type: SingleFamily
- Architectural style: Other
- Property subtype: Single Family Residence
Materials
- Frame
- Foundation: Slab
- Roof: Shingle,Pitched
Condition
- Excellent
- New construction: Yes
- Year built: 1953
- Major remodel year: 2025
Details
- Builder name: Snyder Homes
Utilities & green energy
- Electric: 200+ Amp Service
- Sewer: Public Sewer
- Water: Public
- Utilities for property: Propane
Community & HOA
Community
- Subdivision: Stanwood
HOA
- Has HOA: No
Location
- Region: Bensalem
- Municipality: BENSALEM TWP
Financial & listing details
- Price per square foot: $261/sqft
- Tax assessed value: $21,200
- Annual tax amount: $4,823
- Date on market: 2/24/2026
- Listing agreement: Exclusive Right To Sell
- Listing terms: Cash,Conventional,FHA,VA Loan
- Inclusions: Refrigerator
- Ownership: Fee Simple
Price history
| Date | Event | Price |
|---|---|---|
| 4/24/2026 | Sold | $900,000$261/sqft |
Source:  Bright MLS #PABU2111332 Report a problem Bright MLS #PABU2111332 Report a problem | ||
| 3/8/2026 | Pending sale | $900,000+5.9%$261/sqft |
Source: Bright MLS #PABU2111332 Report a problem | ||
| 2/24/2026 | Listed for sale | $850,000+286.4%$246/sqft |
Source: Bright MLS #PABU2111332 Report a problem | ||
| 2/28/2025 | Sold | $220,000$64/sqft |
Source: Public Record Report a problem | ||
Public tax history
| Year | Property taxes | Tax assessment |
|---|---|---|
| 2025 | $4,824 | $21,200 |
| 2024 | $4,824 +7.3% | $21,200 |
| 2023 | $4,497 +0.6% | $21,200 |
| 2022 | $4,471 | $21,200 |
| 2021 | $4,471 +1% | $21,200 |
| 2020 | $4,426 +4.7% | $21,200 |
| 2018 | $4,227 +0.6% | $21,200 |
| 2017 | $4,201 | $21,200 |
| 2016 | $4,201 | $21,200 |
| 2015 | -- | $21,200 |
| 2014 | -- | $21,200 |
| 2013 | -- | $21,200 |
| 2012 | -- | $21,200 |
| 2011 | -- | $21,200 |
| 2010 | -- | $21,200 |
| 2009 | -- | $21,200 |
| 2008 | -- | $21,200 |
| 2007 | -- | $21,200 |
| 2006 | -- | $21,200 |
| 2005 | -- | $21,200 +300% |
| 2004 | -- | $5,300 |
| 2003 | -- | $5,300 |
| 2002 | -- | $5,300 |
| 2000 | -- | $5,300 |
Find assessor info on the county website
Neighborhood: 19020
Nearby homes
- $427,5003 bd1 ba1.3k sqft2812 Garden Ln, Bensalem, PA 19020Off Market
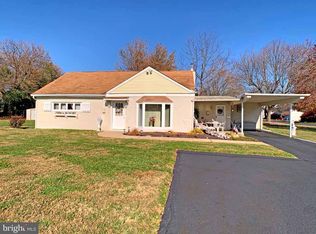
- $407,9003 bd1 ba1.6k sqft2838 Garden Ln, Bensalem, PA 19020Off Market
- $360,0003 bd1 ba1.3k sqft2829 Colmar Ave, Bensalem, PA 19020Off Market

- $381,8003 bd1 ba1.5k sqft2841 Colmar Ave, Bensalem, PA 19020Off Market
- $360,1003 bd1 ba1.3k sqft2811 Colmar Ave, Bensalem, PA 19020Off Market
- $697,1005 bd3 ba2.8k sqft2798 Garden Ln, Bensalem, PA 19020Off Market
- $378,3003 bd1 ba1.3k sqft2825 Garden Ln, Bensalem, PA 19020Off Market
- $385,1003 bd1 ba1.3k sqft2837 Garden Ln, Bensalem, PA 19020Off Market
Nearby schools
GreatSchools rating
- 6/10Samuel K Faust Elementary SchoolGrades: K-6Distance: 1 mi
- 6/10Robert K Shafer Middle SchoolGrades: 7-8Distance: 0.9 mi
- 5/10Bensalem Twp High SchoolGrades: 9-12Distance: 1.3 mi
Schools provided by the listing agent
- High: Bensalem
- District: Bensalem Township
Source: Bright MLS. This data may not be complete. We recommend contacting the local school district to confirm school assignments for this home.
Get a cash offer in 3 minutes
Find out how much your home could sell for in as little as 3 minutes with a no-obligation cash offer.
Estimated market value
$906,800
Get a cash offer in 3 minutes
Find out how much your home could sell for in as little as 3 minutes with a no-obligation cash offer.
Estimated market value
$906,800
- Pennsylvania
- Bucks County
- Bensalem
- 19020
- 2826 Garden Ln
Nearby cities
Nearby neighborhoods
Nearby zip codes
Other Bensalem Topics
