Skip main navigation
Closed
  • $285,000

    2826 Greenridge Rd, Barberton, OH 44203

    4beds
    1,660sqft
    Single Family Residence
    Built in 1965
    0.28 Acres Lot
    $285,100 Zestimate®
    $172/sqft
    $2,111 Estimated rent

    Home value

    $285,100

    $271,000 - $299,000

    $2,111/mo

    Zestimate® history
    Loading
    Loading...

    Owner options

    List your home for rent

    $2,111/mo

    Rent Zestimate®

    Find your next renter with Zillow Rental Manager. Plus, with online applications, you can quickly screen prospective tenants – for free.

    Learn more

    $2,111/mo

    Rent Zestimate®

    Refinance and save

    $2,004/mo

    Est. payment

    Refinancing to a lower rate could help reduce your monthly payments and save thousands over the life of the loan.

    See today's rates

    $2,004/mo

    Est. payment

    Explore your selling options

    Work with a Zillow partner agent

    Leverage their expertise and Zillow's premium Showcase listings to get your home seen by more buyers.

    Get started

    List with your own agent

    Get your home in front of millions of buyers by listing it on Zillow.

    Learn how to do it

    Sell it yourself

    Take full control of how buyers see your home on Zillow by listing For Sale by Owner (FSBO).

    List your home

    What's special

    Inviting foyerNewer stainless steel appliancesCounter top rangeLarge family roomBreakfast barCozy fireplaceGreat kitchen space
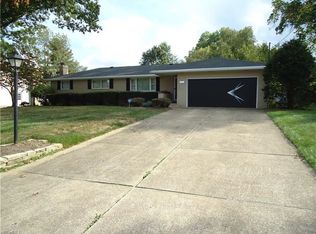
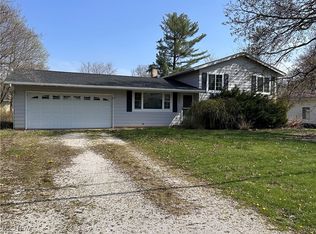
    Enter into the inviting foyer to this spacious 4 bedroom home with great kitchen space which features newer stainless steel appliances, a counter top range, breakfast bar and pantry. The large family room has a cozy fireplace and walks out to the covered deck for morning coffee or anytime relaxing. Additional living space in the formal Livingroom off the dining area. A 1/2 bath rounds out the main floor. The second level has 4 bedrooms and an updated bath with double sinks. The back yard features raised garden beds a firepit and lots of space for outdoor living. In addition to the 2 car garage is a full basement . Many updates include HVAC 2017, AC 2020, Water heater 2024, roof 2022, well water pump 2021. A little paint will go along way. Hardwood floors on second floor could easily be refinished c wataer heater 2024, well water opump 2021, roof 2022,

    Zillow last checked:

    Listing updated:

    Listed by:

    Vicki Vitallo 330-465-2027 vvitallo@sssnet.com,

    RE/MAX Showcase

    Bought with:

    Jenna Heckathorn, 2021004938

    Howard Hanna

    Source: MLS Now,MLS#: 5236434MLS LogoOriginating MLS: Wayne Holmes Association of REALTORS

    Facts & features

    Interior

    Bedrooms & bathrooms
    • Bedrooms: 4
    • Bathrooms: 2
    • Full bathrooms: 1
    • 1/2 bathrooms: 1
    • Main level bathrooms: 1
    Bedroom
    • Level: Second
    • Dimensions: 14 x 12
    Bedroom
    • Level: Second
    • Dimensions: 14 x 11
    Bedroom
    • Level: Second
    • Dimensions: 10 x 10
    Bedroom
    • Level: Second
    • Dimensions: 11 x 9
    Dining room
    • Level: First
    • Dimensions: 11 x 9
    Family room
    • Description: Flooring: Luxury Vinyl Tile
    • Features: Fireplace
    • Level: First
    • Dimensions: 20 x 13
    Kitchen
    • Level: First
    • Dimensions: 14 x 12
    Living room
    • Description: Flooring: Wood
    • Level: First
    • Dimensions: 18 x 12
    Heating
    • Forced Air, Gas
    Cooling
    • Central Air
    Appliances
    • Included: Cooktop, Dryer, Dishwasher, Disposal, Microwave, Range, Refrigerator, Water Softener, Washer
    • Laundry: In Basement
    Features
    • Basement: Full
    • Number of fireplaces: 1
    • Fireplace features: Family Room
    Interior area
    • Total structure area: 1,660
    • Total interior livable area: 1,660 sqft
    • Finished area above ground: 1,660

    Property

    Parking
    • Total spaces: 2
    • Parking features: Attached, Garage
    • Attached garage spaces: 2
    Features
    • Levels: Two
    • Stories: 2
    • Patio & porch: Covered, Deck
    • Exterior features: Fire Pit
    Lot
    • Size: 0.28 Acres
    Details
    • Parcel number: 4603960

    Construction

    Type & style
    • Home type: SingleFamily
    • Architectural style: Colonial
    • Property subtype: Single Family Residence
    Materials
    • Brick, Vinyl Siding
    • Roof: Asphalt
    Condition
    • Year built: 1965

    Utilities & green energy

    • Sewer: Public Sewer
    • Water: Well

    Community & HOA

    HOA
    • Has HOA: No
    Location
    • Region: Barberton

    Financial & listing details

    • Price per square foot: $172/sqft
    • Tax assessed value: $191,980
    • Annual tax amount: $2,863
    • Date on market: 8/14/2026
    • Cumulative days on market: 14 days

    Price history

    DateEventPrice
    9/14/2026Sold$285,000+5.6%$172/sqft
    Source: MLS Now #5236434 Report a problem
    8/28/2026Pending sale$269,900$163/sqft
    Source: MLS Now #5236434 Report a problem
    8/14/2026Listed for sale$269,900+54.2%$163/sqft
    Source: MLS Now #5236434 Report a problem
    8/7/2017Sold$175,000+0.1%$105/sqft
    Source: MLS Now #3913925 Report a problem
    8/4/2017Pending sale$174,900$105/sqft
    Source: Keller Williams Legacy Group #3913925 Report a problem
    6/16/2017Listed for sale$174,900+59%$105/sqft
    Source: Keller Williams Legacy Group #3913925 Report a problem
    2/28/2017Sold$110,000-4.3%$66/sqft
    Source: Public Record Report a problem
    6/1/2016Listing removed$114,900$69/sqft
    Source: RE/MAX Crossroads Properties #3738829 Report a problem
    3/10/2016Pending sale$114,900$69/sqft
    Source: RE/MAX Crossroads Properties #3738829 Report a problem
    2/21/2016Listed for sale$114,900-4.2%$69/sqft
    Source: RE/MAX Crossroads Properties #3738829 Report a problem
    8/17/2015Listed for sale$119,900$72/sqft
    Source: RE/MAX Crossroads Properties #3738829 Report a problem
    5/31/2015Listing removed$119,900$72/sqft
    Source: RE/MAX Edge Realty #3672045 Report a problem
    5/18/2015Price change$119,900-7.7%$72/sqft
    Source: RE/MAX Edge Realty #3672045 Report a problem
    3/10/2015Price change$129,900-3.8%$78/sqft
    Source: RE/MAX Edge Realty #3672045 Report a problem
    12/9/2014Listed for sale$135,000-15.4%$81/sqft
    Source: RE/MAX Edge Realty #3672045 Report a problem
    2/1/2007Sold$159,650+26.7%$96/sqft
    Source: Public Record Report a problem
    6/27/1997Sold$126,000$76/sqft
    Source: Public Record Report a problem

    Public tax history

    YearProperty taxesTax assessment
    2025$3,125 +0.1%$67,190
    2024$3,121 +4.8%$67,190
    2023$2,979 -0.7%$67,190 +20.9%
    2022$2,999 -0.4%$55,595
    2021$3,013 $55,595
    2020-- $55,595 +22%
    2019$2,655 +1.6%$45,553 0%
    2018$2,614 -3.7%$45,560
    2017$2,714 $45,560 +7.4%
    2016$2,714 $42,440
    2015$2,714 +0.8%$42,440
    2014$2,692 -2.9%$42,440 -4.3%
    2013$2,773 +6.8%$44,350
    2012$2,596 +22%$44,350 +0%
    2011$2,128 -6.1%$44,342 -10%
    2010$2,266 $49,280
    2009-- $49,280
    2008$6,079 +81.6%$49,280 +2%
    2007$3,347 +64.9%$48,311 -0.1%
    2006$2,030 +4%$48,363
    2005$1,952 $48,363 +15%
    2004-- $42,057
    2003$1,587 -1.3%$42,057
    2002$1,608 +0.5%$42,057 +9.8%
    2001$1,600 -0.3%$38,301
    2000$1,605 $38,301
    Find assessor info on the county website

    Neighborhood: 44203

    Nearby schools

    GreatSchools rating
    Schools provided by the listing agent
    • District: Norton CSD - 7711

    Source: MLS Now. This data may not be complete. We recommend contacting the local school district to confirm school assignments for this home.

    Get a cash offer in 3 minutes
    Find out how much your home could sell for in as little as 3 minutes with a no-obligation cash offer.
    Estimated market value
    $285,100
    Get a cash offer in 3 minutes
    Find out how much your home could sell for in as little as 3 minutes with a no-obligation cash offer.
    Estimated market value
    $285,100