Welcome to this Colorado Springs home with 3 bedrooms, 2 bathrooms and 1,533 square feet of living area, including 542 finished square feet in the basement. The kitchen has wood cabinetry, a window above the sink and an open view into the main-floor living area. All three bedrooms are on the main level, while the finished basement adds a separate living area and bathroom. The main bath includes a dual-sink vanity, a freestanding tub and a separate shower. A covered deck faces the backyard, and the property has an attached garage plus a separate garage building.
For sale
Price cut: $17K (10/8)
$438,000
2826 Jon St, Colorado Springs, CO 80907
3beds
1,983sqft
Single Family Residence
Built in 1958
7,344 Square Feet Lot
$-- Zestimate®
$221/sqft
$-- HOA
What's special
Separate garage buildingAttached garageWindow above the sinkFreestanding tubSeparate shower
- 12 days
- 190
- 10
Likely to sell faster than
Zillow last checked:
Listing updated:
Listed by:
Tara Jones 720-594-2727,
Opendoor Brokerage LLC,
Chifei Sheih 720-650-6878
Source: elevateMLS,MLS#: 9234003
Facts & features
Interior
Bedrooms & bathrooms
- Bedrooms: 3
- Bathrooms: 2
- Full bathrooms: 2
Basement
- Area: 992
Heating
- Natural Gas
Cooling
- Central Air
Appliances
- Included: Dishwasher, Microwave, Range
Features
- Flooring: Carpet, Vinyl/Linoleum
- Basement: Full,Partially Finished
Interior area
- Total structure area: 1,983
- Total interior livable area: 1,983 sqft
- Finished area above ground: 991
- Finished area below ground: 992
Property
Parking
- Total spaces: 3
- Parking features: Attached
- Attached garage spaces: 3
Lot
- Size: 7,344 Square Feet
- Features: Level
Details
- Parcel number: 6332308029
Construction
Type & style
- Home type: SingleFamily
- Architectural style: Ranch
- Property subtype: Single Family Residence
Materials
- Brick, Wood Siding, Framed on Lot, Other
- Roof: Composite Shingle
Condition
- Existing Home
- New construction: No
- Year built: 1958
Utilities & green energy
- Water: Municipal
- Utilities for property: Electricity Connected, Natural Gas Available
Community & HOA
Location
- Region: Colorado Springs
Financial & listing details
- Price per square foot: $221/sqft
- Tax assessed value: $443,289
- Annual tax amount: $1,546
- Date on market: 10/1/2026
- Listing terms: Cash,Conventional,VA Loan
- Electric utility on property: Yes
Estimated market value
Not available
Estimated sales range
Not available
Not available
Price history
| Date | Event | Price |
|---|---|---|
| 10/8/2026 | Price change | $438,000-3.7%$221/sqft |
Source:  elevateMLS #9234003 Report a problem elevateMLS #9234003 Report a problem | ||
| 10/1/2026 | Listed for sale | $455,000$229/sqft |
Source: elevateMLS #9234003 Report a problem | ||
| 8/4/2026 | Sold | $455,000+35.4%$229/sqft |
Source: Public Record Report a problem | ||
| 6/26/2020 | Sold | $336,000+3.4%$169/sqft |
Source: Public Record Report a problem | ||
| 5/15/2020 | Listed for sale | $325,000$164/sqft |
Source: Re/Max Properties Inc #9230033 Report a problem | ||
Public tax history
| Year | Property taxes | Tax assessment |
|---|---|---|
| 2025 | $1,360 +9.1% | $31,250 +8.1% |
| 2024 | $1,247 +2.6% | $28,900 |
| 2023 | $1,216 -7.8% | $28,900 +33% |
| 2022 | $1,319 | $21,730 -2.8% |
| 2021 | -- | $22,350 +21.6% |
| 2020 | $1,247 +0.5% | $18,380 |
| 2019 | $1,241 +17.7% | $18,380 +21.2% |
| 2018 | $1,054 -5.3% | $15,170 |
| 2017 | $1,113 +5.6% | $15,170 +8% |
| 2016 | $1,054 +29.5% | $14,040 |
| 2015 | $814 +1.2% | $14,040 +5% |
| 2014 | $805 | $13,370 |
| 2013 | -- | -- |
| 2012 | -- | $13,930 |
| 2011 | $865 | $13,930 -5% |
| 2010 | -- | $14,660 |
| 2009 | -- | $14,660 +6% |
| 2008 | -- | $13,830 |
| 2006 | -- | $13,830 +15.4% |
| 2004 | -- | $11,980 |
| 2003 | $687 +3.7% | $11,980 -0.7% |
| 2002 | $662 +3.9% | $12,070 +9.9% |
| 2001 | $637 | $10,980 |
Find assessor info on the county website
Monthly payment
Est. payment
Payment breakdown
Explore the cost of this home by adjusting the details. Changes won't be saved.Climate risks
Neighborhood: Central Colorado Springs
Nearby schools
Schools provided by the listing agent
- Elementary: Stratton
- Middle: Mann
- High: Palmer
- District: Colorado Springs 11
Source: elevateMLS. This data may not be complete. We recommend contacting the local school district to confirm school assignments for this home.
Similar homes
- $--4 bd3 ba2.3k sqft6404 Leadville Cir, Colorado Springs, CO 80919Auction
 Auction.com 2
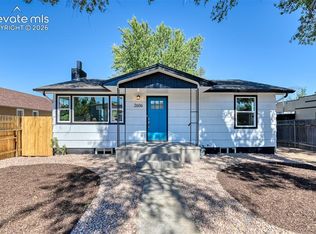
 - $429,0003 bd2 ba2k sqft2606 E Boulder St, Colorado Springs, CO 80909For Sale
 MLS ID #3643312, Tyler Gage, The Cutting Edge. elevateMLS
 - $--3 bd2 ba1.3k sqft1115 Drake Cir, Colorado Springs, CO 80915Auction
 Auction.com 2
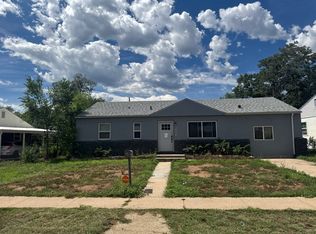
 - $--3 bd2 ba1.3k sqft525 William Ave, Colorado Springs, CO 80905Auction
 Auction.com 2
 - $400,0003 bd2 ba2k sqft222 W Polk St, Colorado Springs, CO 80907For SaleMLS ID #4931971, Rachel Anne Pugia, Keller Williams Clients Choice Realty. elevateMLS
- $420,0005 bd2 ba2k sqft414 Maplewood Dr, Colorado Springs, CO 80907For SaleMLS ID #7450940, Jayson Holland, LISTINGS.COM. elevateMLS
- $449,9004 bd3 ba2.3k sqft1730 Auburn Dr, Colorado Springs, CO 80909For SaleMLS ID #3221284, Cori Cutler, The Cutting Edge. elevateMLS
- $449,9004 bd2 ba2.7k sqft28 N Logan Ave, Colorado Springs, CO 80909For SaleMLS ID #7913889, Tony Casados, Real Broker, LLC DBA Real. elevateMLS
- $319,9995 bd2 ba2.1k sqft2606 E Bijou St, Colorado Springs, CO 80909For SaleMLS ID #8748162, Krysta Booker, Homesmart Realty. elevateMLS
- $425,0004 bd3 ba1.7k sqft6135 Sapporo Dr, Colorado Springs, CO 80918For SaleMLS ID #2577185, Kimberly Keenan, Keenan Real Estate. elevateMLS
