Skip main navigation
Sold
  • Price Unknown

    2826 Katella Ln, Branson, MO 65616

    3beds
    1,195sqft
    Single Family Residence
    Built in 1992
    5,401.44 Square Feet Lot
    $205,100 Zestimate®
    $--/sqft
    $1,695 Estimated rent

    Home value

    $205,100

    $189,000 - $224,000

    $1,695/mo

    Zestimate® history
    Loading
    Loading...

    Owner options

    List your home for rent

    $1,695/mo

    Rent Zestimate®

    Find your next renter with Zillow Rental Manager. Plus, with online applications, you can quickly screen prospective tenants – for free.

    Learn more

    $1,695/mo

    Rent Zestimate®

    Refinance and save

    Refinancing to a lower rate could help reduce your monthly payments and save thousands over the life of the loan.

    See today's rates

    Explore your selling options

    Work with a Zillow partner agent

    Leverage their expertise and Zillow's premium Showcase listings to get your home seen by more buyers.

    Get started

    List with your own agent

    Get your home in front of millions of buyers by listing it on Zillow.

    Learn how to do it

    Sell it yourself

    Take full control of how buyers see your home on Zillow by listing For Sale by Owner (FSBO).

    List your home

    What's special

    Stainless steel appliancesAttractive curb appeal
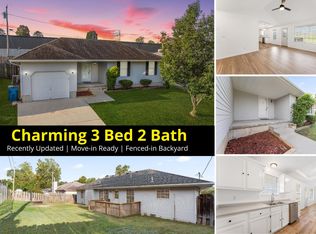
    Charming 3-bedroom, 2-bath ranch home in Branson, MO. This very well-maintained property features stainless steel appliances, including a washer and dryer, which stay with the home. Major updates include a roof and gutters replaced 3 years ago and a newer garage door with two openers. 10 x 10 Outbuilding with loft. Situated in a quiet neighborhood with attractive curb appeal and easy access to Branson Landing and local attractions. Motivated seller.

    Zillow last checked:

    Listing updated:

    Listed by:

    Melissa Hillier 660-890-5890,

    Anstine Realty & Auction, LLC 660-885-9913

    Bought with:

    Non Member Non Member

    Non Member Office

    Source: WCAR MO,MLS#: 102241MLS Logo

    Facts & features

    Interior

    Bedrooms & bathrooms
    • Bedrooms: 3
    • Bathrooms: 2
    • Full bathrooms: 2
    Primary bedroom
    • Level: Main
    • Area: 149.5
    • Dimensions: 13 x 11.5
    Bedroom 2
    • Level: Main
    • Area: 101.67
    • Dimensions: 10.17 x 10
    Dining room
    • Description: Kitchen / Dining Combo
    • Level: Main
    • Area: 149.5
    • Dimensions: 13 x 11.5
    Family room
    • Description: Na
    • Length: 13
    Kitchen
    • Description: All Appliances Stay- Dishwasher, Disposal, Stove
    • Level: Main
    • Area: 81
    • Dimensions: 9 x 9
    Living room
    • Level: Main
    • Area: 190
    • Dimensions: 14.25 x 13.33
    Heating
    • Electric, Heat Pump
    Cooling
    • Central Air
    Appliances
    • Included: Dishwasher, Disposal, Electric Oven/Range, Refrigerator, Vented Exhaust Fan, Electric Water Heater
    • Laundry: Main Level
    Features
    • Flooring: Carpet, Tile
    • Doors: Sliding Doors
    • Windows: Drapes/Curtains/Rods: Some Stay
    • Basement: Crawl Space
    • Has fireplace: No
    Interior area
    • Total structure area: 1,195
    • Total interior livable area: 1,195 sqft
    • Finished area above ground: 1,195

    Property

    Parking
    • Total spaces: 1
    • Parking features: Attached, Garage Door Opener
    • Attached garage spaces: 1
    Features
    • Patio & porch: Patio
    • Fencing: Partial
    Lot
    • Size: 5,401 sqft
    Details
    • Parcel number: 088034004006020000

    Construction

    Type & style
    • Home type: SingleFamily
    • Architectural style: Ranch
    • Property subtype: Single Family Residence
    Materials
    • Vinyl Siding
    • Roof: Composition
    Condition
    • Year built: 1992

    Utilities & green energy

    • Electric: Supplier: Liberty Utilities, 220 Volts in Laundry, 220 Volts
    • Sewer: Public Sewer
    • Water: Public
    Green energy
    • Energy efficient items: Ceiling Fans

    Community & neighborhood

    Security
    • Security features: Smoke Detector(s)
    Location
    • Region: Branson
    • Subdivision: Other

    Price history

    DateEventPrice
    6/2/2026Sold--
    Source: WCAR MO #102241 Report a problem
    4/28/2026Pending sale$209,000$175/sqft
    Source: WCAR MO #102241 Report a problem
    4/3/2026Price change$209,000-2.8%$175/sqft
    Source: WCAR MO #102241 Report a problem
    2/2/2026Listed for sale$215,000+82.4%$180/sqft
    Source: WCAR MO #102241 Report a problem
    5/19/2017Listing removed$117,900$99/sqft
    Source: CJR Branson West #60072103 Report a problem
    4/19/2017Pending sale$117,900$99/sqft
    Source: CJR Branson West #60072103 Report a problem
    2/20/2017Listed for sale$117,900+34.1%$99/sqft
    Source: CJR Tri-Lakes REALTORS Branson West #60072103 Report a problem
    6/3/2012Listing removed$87,900$74/sqft
    Source: Gerken & Associates #343709 Report a problem
    11/20/2011Price change$87,900-2.2%$74/sqft
    Source: Gerken & Associates #343709 Report a problem
    9/23/2011Price change$89,900-3.2%$75/sqft
    Source: Visual Tour #343709 Report a problem
    8/11/2011Listed for sale$92,900$78/sqft
    Source: RE/MAX Lifestyle Realty #343080 Report a problem

    Public tax history

    YearProperty taxesTax assessment
    2025-- $14,480 -9.3%
    2024$829 -0.1%$15,970
    2023$829 +3%$15,970
    2022$805 +0.5%$15,970
    2021$801 +5.4%$15,970
    2020$760 +2.5%$15,970 +10.8%
    2019$741 $14,410
    2018$741 -0.2%$14,410 +1.3%
    2017$743 +2.3%$14,230
    2016$726 +0.2%$14,230
    2015$725 +0.9%$14,230 +3.6%
    2014$718 $13,730
    2012-- $13,730
    2011-- $13,730
    2010-- $13,730

    Find assessor info on the county website

    Neighborhood: 65616

    Nearby schools

    GreatSchools rating
    Sell for more on Zillow
    Get a Zillow Showcase℠ listing at no additional cost and you could sell for .
    $205,100
    2% more
    +$4,102
    With Zillow Showcase(estimated)
    $209,202