Located in the highly desirable Punta Gorda Isles, this inviting waterfront home offers classic Florida curb appeal paired with a relaxed coastal lifestyle. 3-bedrooms, 2-bathroom residence with a 2-car garage spans 2,324 sq. ft., offering a comfortable and functional layout ideal for full-time or seasonal living. An extended driveway and walkway lead to the welcoming front entry, framed by mature palms and manicured landscaping. The tile roof and soft neutral exterior create a timeless look blending beautifully with the surrounding waterfront neighborhood. Inside, an open living and dining area features soaring ceilings and large tile flooring throughout, creating a bright and airy atmosphere. The dining room is accented by a mirrored buffet with built-in storage, adding elegance and practicality for entertaining. Sliding glass doors extend the living space outdoors to the lanai and patio for seamless indoor-outdoor living. The bright, open kitchen showcases a distinctive octagonal ceiling with recessed lighting, adding architectural interest and a modern touch. A central peninsula provides generous counter space and includes a built-in sink and dishwasher. Crisp white cabinetry with wood-accented hardware offers ample storage, while large windows and sliding doors fill the space with natural light and provide views of the lanai and outdoors. The open layout flows effortlessly into the family room and dinette, ideal for gatherings and daily living. A huge laundry room features matching cabinets to the kitchen, a folding counter with built-in sink, and washer/dryer. The primary suite features carpeted flooring and sliding glass door access to the lanai, creating a private retreat. The ensuite bathroom offers a spacious design with dual sinks in an extended vanity, abundant counter space, and storage. A large wall of mirrors enhances openness, while a built-in makeup vanity with seating adds convenience. A walk-in shower completes this well-appointed space. On the opposite side, two generously sized secondary bedrooms feature built-in closets and share a full bathroom, offering privacy and comfort. The expansive screened lanai offers the perfect blend of indoor-outdoor living with serene water views and lush tropical landscaping. Designed for comfort and versatility, it features a paver floor and multiple ceiling fans, ideal for relaxing or entertaining. A dedicated cement pad plumbed for a hot tub provides an opportunity for a private spa retreat. Large, screened panels allow abundant natural light while keeping the area breezy and bug-free. Set along a scenic canal with 92 feet of city-maintained seawall, a cement dock and electric, the property provides direct water access—ideal for boating, fishing, or enjoying peaceful water views. This waterfront property is a boater’s dream with open water access in minutes. Nearby sailboats and canals showcase the Punta Gorda Isles boating lifestyle. Punta Gorda Isles is known for deep-water canals, well-kept streets, and close proximity to downtown Punta Gorda, Fishermen’s Village, golf, parks, shopping, dining, and easy access to Charlotte Harbor and the Gulf. This home is perfect for year-round living, a seasonal retreat, or an investment in one of Southwest Florida’s most sought-after waterfront communities. **PLEASE ENJOY THE 3D INTERACTIVE VIRTUAL TOUR ASSOCIATED WITH THIS LISTING**
Sold for $515,000
$515,000
2826 La Mancha Ct, Punta Gorda, FL 33950
3beds
2,324sqft
Single Family Residence
Built in 1988
10,494 Square Feet Lot
$506,800 Zestimate®
$222/sqft
$4,314 Estimated rent
Home value
$506,800
$481,000 - $532,000
$4,314/mo
Zestimate® history
Owner options
List your home for rent
$4,314/mo
Rent Zestimate®
Find your next renter with Zillow Rental Manager. Plus, with online applications, you can quickly screen prospective tenants – for free.
$4,314/mo
Rent Zestimate®
Refinance and save
$3,456/mo
Est. payment
Refinancing to a lower rate could help reduce your monthly payments and save thousands over the life of the loan.
$3,456/mo
Est. payment
Explore your selling options
Work with a Zillow partner agent
Leverage their expertise and Zillow's premium Showcase listings to get your home seen by more buyers.
Get startedList with your own agent
Get your home in front of millions of buyers by listing it on Zillow.
Learn how to do itSell it yourself
Take full control of how buyers see your home on Zillow by listing For Sale by Owner (FSBO).
List your homeWhat's special
Classic florida curb appealWell-kept streetsInviting waterfront homeSoaring ceilingsBright and airy atmosphereTile roofBright open kitchen
Zillow last checked:
Listing updated:
Listed by:
Robbie Sifrit 941-628-4761,
MARINA PARK REALTY LLC 941-205-0888
Bought with:
Luke Andreae, 3056380
RE/MAX HARBOR REALTY
Source: Stellar MLS,MLS#: C7519769 Originating MLS: Port Charlotte
Originating MLS: Port Charlotte
Facts & features
Interior
Bedrooms & bathrooms
- Bedrooms: 3
- Bathrooms: 2
- Full bathrooms: 2
Rooms
- Room types: Family Room, Utility Room
Primary bedroom
- Features: Walk-In Closet(s)
- Level: First
- Area: 350 Square Feet
- Dimensions: 25x14
Bedroom 2
- Features: Built-in Closet
- Level: First
- Area: 180 Square Feet
- Dimensions: 15x12
Bedroom 3
- Features: Built-in Closet
- Level: First
- Area: 225 Square Feet
- Dimensions: 15x15
Balcony porch lanai
- Level: First
- Area: 336 Square Feet
- Dimensions: 28x12
Balcony porch lanai
- Level: First
- Area: 420 Square Feet
- Dimensions: 30x14
Dinette
- Level: First
- Area: 120 Square Feet
- Dimensions: 12x10
Dining room
- Level: First
- Area: 180 Square Feet
- Dimensions: 15x12
Family room
- Level: First
- Area: 255 Square Feet
- Dimensions: 17x15
Kitchen
- Level: First
- Area: 168 Square Feet
- Dimensions: 14x12
Laundry
- Level: First
- Area: 77 Square Feet
- Dimensions: 11x7
Living room
- Level: First
- Area: 225 Square Feet
- Dimensions: 15x15
Heating
- Central, Electric
Cooling
- Central Air
Appliances
- Included: Dishwasher, Dryer, Electric Water Heater, Microwave, Range, Refrigerator, Washer
- Laundry: Electric Dryer Hookup, Inside, Laundry Room, Washer Hookup
Features
- Built-in Features, Ceiling Fan(s), Eating Space In Kitchen, High Ceilings, Kitchen/Family Room Combo, Living Room/Dining Room Combo, Open Floorplan, Primary Bedroom Main Floor, Split Bedroom, Walk-In Closet(s)
- Flooring: Carpet, Ceramic Tile
- Has fireplace: No
Interior area
- Total structure area: 3,422
- Total interior livable area: 2,324 sqft
Property
Parking
- Total spaces: 2
- Parking features: Driveway, Ground Level, Off Street
- Attached garage spaces: 2
- Has uncovered spaces: Yes
- Details: Garage Dimensions: 28X23
Features
- Levels: One
- Stories: 1
- Patio & porch: Covered, Patio, Screened
- Exterior features: Lighting
- Has view: Yes
- View description: Water, Canal
- Has water view: Yes
- Water view: Water,Canal
- Waterfront features: Canal Front, Bay/Harbor Access, Brackish Canal Access, Freshwater Canal Access, Saltwater Canal Access, Gulf/Ocean Access, Gulf/Ocean to Bay Access, Intracoastal Waterway Access, River Access, Bridges - No Fixed Bridges, Sailboat Water, Seawall
- Frontage length: Canal: 92
Lot
- Size: 10,494 Square Feet
- Dimensions: 83 x 120 x 92 x 120
- Features: Cul-De-Sac, Landscaped, Street Dead-End
- Residential vegetation: Mature Landscaping
Details
- Parcel number: 412214152009
- Zoning: GS-3.5
- Special conditions: None
Construction
Type & style
- Home type: SingleFamily
- Property subtype: Single Family Residence
Materials
- Block, Stucco
- Foundation: Slab
- Roof: Tile
Condition
- New construction: No
- Year built: 1988
Utilities & green energy
- Sewer: Public Sewer
- Water: Public
- Utilities for property: BB/HS Internet Available, Cable Available, Cable Connected, Electricity Available, Electricity Connected, Public
Community & HOA
Community
- Pet fee: $0 monthly
- Subdivision: PUNTA GORDA ISLES SEC 17
HOA
- Has HOA: No
Location
- Region: Punta Gorda
Financial & listing details
- Price per square foot: $222/sqft
- Tax assessed value: $715,794
- Annual tax amount: $5,858
- Date on market: 1/15/2026
- Cumulative days on market: 14 days
- Listing terms: Cash,Conventional,FHA,VA Loan
- Ownership: Fee Simple
- Total actual rent: 0
- Electric utility on property: Yes
- Road surface type: Paved
Price history
| Date | Event | Price |
|---|---|---|
| 2/20/2026 | Sold | $515,000-1.9%$222/sqft |
Source:  Stellar MLS #C7519769 Report a problem Stellar MLS #C7519769 Report a problem | ||
| 1/29/2026 | Pending sale | $525,000$226/sqft |
Source: Stellar MLS #C7519769 Report a problem | ||
| 1/15/2026 | Listed for sale | $525,000$226/sqft |
Source: Stellar MLS #C7519769 Report a problem | ||
Public tax history
| Year | Property taxes | Tax assessment |
|---|---|---|
| 2025 | $6,103 +4.5% | $331,999 +2.9% |
| 2024 | $5,840 +3.7% | $322,642 +3.5% |
| 2023 | $5,634 +3.2% | $311,631 +2.5% |
| 2022 | $5,460 +6.5% | $304,121 +3% |
| 2021 | $5,128 +5.5% | $295,263 +1.4% |
| 2020 | $4,862 -1% | $291,186 +2.3% |
| 2019 | $4,910 +7.5% | $284,639 +1.9% |
| 2018 | $4,565 | $279,332 +2.1% |
| 2017 | $4,565 +2.9% | $273,587 +2.1% |
| 2016 | $4,437 +0.2% | $267,960 +0.7% |
| 2015 | $4,428 -0.9% | $266,097 +0.8% |
| 2014 | $4,468 +14.3% | $263,985 +3.2% |
| 2013 | $3,908 +2.3% | $255,736 +3% |
| 2012 | $3,818 +7.4% | $248,287 |
| 2011 | $3,555 -1.1% | $248,287 +1.5% |
| 2010 | $3,593 +8.8% | $244,618 +2.7% |
| 2009 | $3,303 | $238,187 +5.7% |
| 2007 | -- | $225,383 |
| 2006 | -- | $225,383 +11.3% |
| 2005 | -- | $202,591 +1.9% |
| 2004 | -- | $198,814 |
| 2003 | -- | $198,814 +2.4% |
| 2002 | $3,075 +0.8% | $194,154 +1.6% |
| 2001 | $3,052 +2.8% | $191,096 +3% |
| 2000 | $2,969 | $185,530 |
Find assessor info on the county website
Neighborhood: 33950
Nearby homes
- $625,6003 bd3 ba2.2k sqft2822 La Mancha Ct, Punta Gorda, FL 33950Off Market
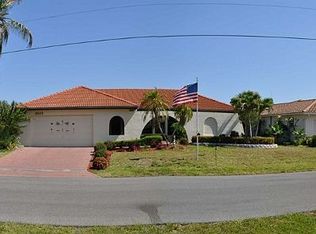
- $508,4002 bd2 ba1.4k sqft2830 La Mancha Ct, Punta Gorda, FL 33950Off Market
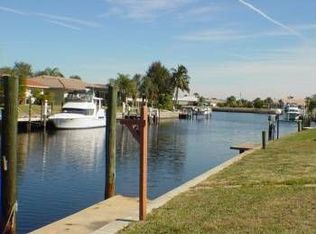
- $378,7002 bd2 ba-- sqft2830 Lamancha, Fort Myers, FL 33950Off Market
- $628,4003 bd2 ba2.3k sqft2818 La Mancha Ct, Punta Gorda, FL 33950Off Market
- $725,0003 bd3 ba2.2k sqft2829 La Mancha Ct, Punta Gorda, FL 33950For Sale
- $635,0003 bd2 ba1.8k sqft2834 La Mancha Ct, Punta Gorda, FL 33950Sold
- $--9,720 Square Feet2825 La Mancha Ct, Punta Gorda, FL 33950Off Market
- $775,0003 bd3 ba2.3k sqft2833 La Mancha Ct, Punta Gorda, FL 33950Sold
Nearby schools
GreatSchools rating
- 8/10Sallie Jones Elementary SchoolGrades: PK-5Distance: 2.9 mi
- 4/10Punta Gorda Middle SchoolGrades: 6-8Distance: 3.3 mi
- 5/10Charlotte High SchoolGrades: 9-12Distance: 3.1 mi
Get a cash offer in 3 minutes
Find out how much your home could sell for in as little as 3 minutes with a no-obligation cash offer.
Estimated market value
$506,800
Get a cash offer in 3 minutes
Find out how much your home could sell for in as little as 3 minutes with a no-obligation cash offer.
Estimated market value
$506,800
- Florida
- Charlotte County
- Punta Gorda
- 33950
- 2826 La Mancha Ct
Nearby cities
Nearby zip codes
Other Punta Gorda Topics
