Come and see the Jamison! Brand new to the Triad market, this home is sure to impress! With not only one, but two Primary Bedrooms, this plan is functional and offers a lot of bang for your buck. As you enter the living room, you have an open sightline into the kitchen and wooded backyard. The kitchen offers ample counter space and storage in addition to an island, quartz countertops, white farmhouse sink, and upgraded dual fuel range/oven combo, vented to the exterior. With a large eat in area and a ton of natural light, this space opens up to a rear patio to enjoy the picturesque views. Also on the main level is the laundry room, powder room and your first primary bedroom; which includes a massive closet, soaker tub and tiled shower. Upstairs you will find the second primary bedroom which also has a private bath with tiled shower and walk in closet. Finishing out the second story are two more bedrooms with oversized closets and the third full bathroom. This home is great for all stages of life and a must-see!
Sold for $405,000
$405,000
2826 Lacy Holt Dr, Graham, NC 27253
4beds
2,295sqft
Single Family Residence, Residential
Built in 2024
0.27 Acres Lot
$398,700 Zestimate®
$176/sqft
$2,499 Estimated rent
Home value
$398,700
$343,000 - $462,000
$2,499/mo
Zestimate® history
Owner options
List your home for rent
$2,499/mo
Rent Zestimate®
Find your next renter with Zillow Rental Manager. Plus, with online applications, you can quickly screen prospective tenants – for free.
$2,499/mo
Rent Zestimate®
Refinance and save
$2,918/mo
Est. payment
Refinancing to a lower rate could help reduce your monthly payments and save thousands over the life of the loan.
$2,918/mo
Est. payment
Explore your selling options
Work with a Zillow partner agent
Leverage their expertise and Zillow's premium Showcase listings to get your home seen by more buyers.
Get startedList with your own agent
Get your home in front of millions of buyers by listing it on Zillow.
Learn how to do itSell it yourself
Take full control of how buyers see your home on Zillow by listing For Sale by Owner (FSBO).
List your homeWhat's special
Zillow last checked:
Listing updated:
Listed by:
Alicia Hamilton 732-715-3052,
Mungo Homes
Bought with:
Cliff Forbes Forbes, 355036
Keller Williams Elite Realty
Source: Doorify MLS,MLS#: 10017982
Facts & features
Interior
Bedrooms & bathrooms
- Bedrooms: 4
- Bathrooms: 4
- Full bathrooms: 3
- 1/2 bathrooms: 1
Heating
- Forced Air, Natural Gas
Cooling
- Ceiling Fan(s), Central Air
Appliances
- Included: Dishwasher, Disposal, Electric Oven, Gas Range, Gas Water Heater, Microwave, Plumbed For Ice Maker, Range Hood, Stainless Steel Appliance(s), Tankless Water Heater, Vented Exhaust Fan
- Laundry: Laundry Room, Main Level
Features
- Crown Molding, Double Vanity, Eat-in Kitchen, Kitchen Island, Pantry, Master Downstairs, Quartz Counters, Second Primary Bedroom, Tray Ceiling(s), Walk-In Closet(s)
- Flooring: Carpet, Ceramic Tile, Vinyl
- Has fireplace: No
Interior area
- Total structure area: 2,295
- Total interior livable area: 2,295 sqft
- Finished area above ground: 2,295
- Finished area below ground: 0
Property
Parking
- Total spaces: 6
- Parking features: Driveway, Garage Door Opener
- Attached garage spaces: 2
- Uncovered spaces: 4
Features
- Levels: Two
- Stories: 2
- Patio & porch: Front Porch, Patio
- Exterior features: Rain Gutters, Smart Irrigation
- Has view: Yes
Lot
- Size: 0.27 Acres
- Features: Cul-De-Sac, Gentle Sloping, Sprinklers In Front, Wooded
Details
- Parcel number: 130476 & 175777
- Zoning: R-9
- Special conditions: Standard
Construction
Type & style
- Home type: SingleFamily
- Architectural style: Traditional
- Property subtype: Single Family Residence, Residential
Materials
- Board & Batten Siding, Shake Siding, Stone Veneer, Vinyl Siding
- Foundation: Slab
- Roof: Shingle
Condition
- New construction: No
- Year built: 2024
- Major remodel year: 2024
Utilities & green energy
- Sewer: Public Sewer
- Water: Public
- Utilities for property: Sewer Connected
Community & HOA
Community
- Features: Sidewalks, Street Lights
- Subdivision: Rogers Spring
HOA
- Has HOA: Yes
- Services included: Storm Water Maintenance
- HOA fee: $480 annually
Location
- Region: Graham
Financial & listing details
- Price per square foot: $176/sqft
- Date on market: 3/19/2024
Price history
| Date | Event | Price |
|---|---|---|
| 1/8/2025 | Sold | $405,000-1%$176/sqft |
Source:  Doorify MLS #10017982 Report a problem Doorify MLS #10017982 Report a problem | ||
| 11/14/2024 | Pending sale | $409,000$178/sqft |
Source: Doorify MLS #10017982 Report a problem | ||
| 10/30/2024 | Price change | $409,000-1.4%$178/sqft |
Source: Doorify MLS #10017982 Report a problem | ||
| 10/8/2024 | Price change | $415,000-1.2%$181/sqft |
Source: Doorify MLS #10017982 Report a problem | ||
| 9/16/2024 | Price change | $420,000-2.3%$183/sqft |
Source: Doorify MLS #10017982 Report a problem | ||
| 8/23/2024 | Price change | $430,000-1.1%$187/sqft |
Source: Doorify MLS #10017982 Report a problem | ||
| 8/7/2024 | Price change | $435,000-0.9%$190/sqft |
Source: Doorify MLS #10017982 Report a problem | ||
| 7/17/2024 | Price change | $439,000-0.9%$191/sqft |
Source: Doorify MLS #10017982 Report a problem | ||
| 6/12/2024 | Price change | $443,000-0.2%$193/sqft |
Source: Doorify MLS #10017982 Report a problem | ||
| 5/31/2024 | Price change | $443,989+0.4%$193/sqft |
Source: Doorify MLS #10017982 Report a problem | ||
| 5/24/2024 | Price change | $442,355-0.3%$193/sqft |
Source: Doorify MLS #10017982 Report a problem | ||
| 3/19/2024 | Listed for sale | $443,790$193/sqft |
Source: Doorify MLS #10017982 Report a problem | ||
Public tax history
Tax history is unavailable.
Neighborhood: 27253
Nearby homes
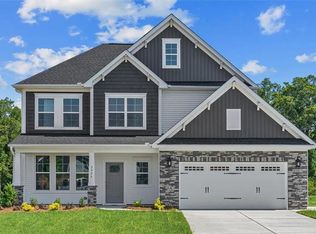
- $405,0004 bd4 ba2.2k sqft2826 Lacy Holt Rd, Graham, NC 27253Sold
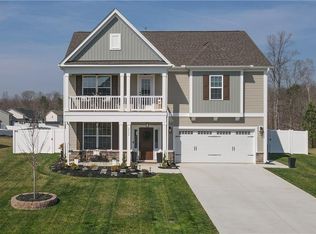
- $445,0004 bd3 ba2.4k sqft2820 Lacy Holt Rd, Graham, NC 27253Sold
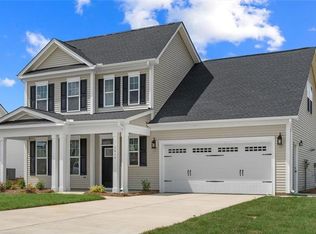
- $438,0004 bd3 ba2.6k sqft2814 Lacy Holt Rd, Graham, NC 27253Sold
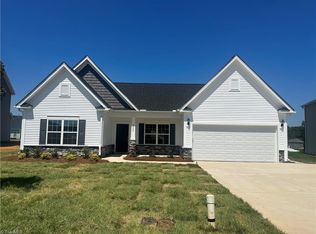
- $452,6074 bd3 ba2.4k sqft2808 Lacy Holt Rd, Graham, NC 27253Sold
- $440,6224 bd3 ba2.3k sqft2108 Channel St, Graham, NC 27253Sold
- $497,0024 bd3 ba3k sqft2112 Channel St, Graham, NC 27253Sold
- $440,0004 bd4 ba2.5k sqft2116 Channel St, Graham, NC 27253Sold
- $371,1003 bd2 ba1.6k sqft2844 Lacy Holt Rd, Graham, NC 27253Sold
Nearby schools
GreatSchools rating
- 8/10Alexander Wilson ElementaryGrades: PK-5Distance: 3.3 mi
- 2/10Southern MiddleGrades: 6-8Distance: 1.6 mi
- 5/10Southern HighGrades: 9-12Distance: 1.8 mi
Schools provided by the listing agent
- Elementary: Alamance - Alexander Wilson
- Middle: Alamance - Southern
- High: Alamance - Southern High
Source: Doorify MLS. This data may not be complete. We recommend contacting the local school district to confirm school assignments for this home.
Get a cash offer in 3 minutes
Find out how much your home could sell for in as little as 3 minutes with a no-obligation cash offer.
Estimated market value
$398,700
Get a cash offer in 3 minutes
Find out how much your home could sell for in as little as 3 minutes with a no-obligation cash offer.
Estimated market value
$398,700
- North Carolina
- Alamance County
- Graham
- 27253
- 2826 Lacy Holt Dr
Nearby cities
Nearby zip codes
Other Graham Topics
