Skip main navigation
Off market
  • $540,600

    2826 Manning Dr, New Port Richey, FL 34655

    4beds
    2,662sqft
    Single Family Residence
    Built in 2004
    8,398 Square Feet Lot
    $540,600 Zestimate®
    $203/sqft
    $3,178 Estimated rent

    Home value

    $540,600

    $514,000 - $573,000

    $3,178/mo

    Zestimate® history
    Loading
    Loading...

    Owner options

    List your home for rent

    $3,178/mo

    Rent Zestimate®

    Find your next renter with Zillow Rental Manager. Plus, with online applications, you can quickly screen prospective tenants – for free.

    Learn more

    $3,178/mo

    Rent Zestimate®

    Refinance and save

    $3,766/mo

    Est. payment

    Refinancing to a lower rate could help reduce your monthly payments and save thousands over the life of the loan.

    See today's rates

    $3,766/mo

    Est. payment

    Explore your selling options

    Work with a Zillow partner agent

    Leverage their expertise and Zillow's premium Showcase listings to get your home seen by more buyers.

    Get started

    List with your own agent

    Get your home in front of millions of buyers by listing it on Zillow.

    Learn how to do it

    Sell it yourself

    Take full control of how buyers see your home on Zillow by listing For Sale by Owner (FSBO).

    List your home

    What's special


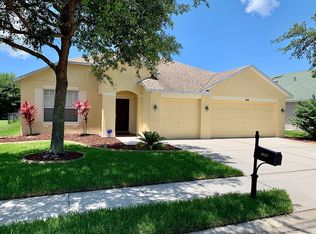
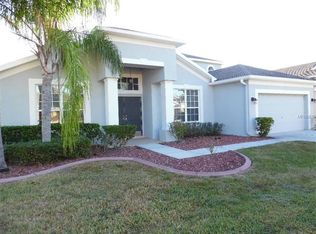
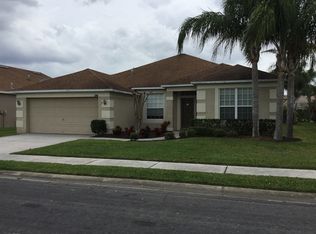
    **BRAND NEW PRICE ADJUSTMENT** Take a look at this gem in the GATED community of Trinity West! Walk through the double front doors into this spacious 4 bedroom / 3 bathroom / Pool home that has been recently painted and is ready for you to give it those special touches to make it your own! A new HVAC system (2018) w/HEPA filter, gutters and Salt-less Water Softener have been installed within the last few years. The combination kitchen /Living room makes entertaining easy and has your guests always feeling included in the conversation! The kitchen has plenty of counter/cabinet space and even has a spot for a small breakfast table too! The master suite is roomy and has 2 walk in closets in the hallway that leads to the master bathroom. There you will find a Jacuzzi garden tub, separate shower, his and her sinks and a private water closet. The home has a split floor plan so the remaining 3 bedrooms, 2 bathrooms and laundry room are across the home in their own private area. All the rooms have plenty of closet space, ceiling fans and 2" wood blinds. Walk out the back living room sliders and into the Florida lifestyle! Relax the summer away by the (screened in) sparkling clear pool that has Cool decking surrounding it! The home was built on a premium lot so you have no rear neighbors, just a small retention pond and beautiful landscaping! Make her yours today!

    This property is not currently displayed as for sale or rent on Zillow. This may be different from what's on other websites or public sources.
    Originating MLS: West Pasco

    Facts & features

    Interior

    Bedrooms & bathrooms
    • Bedrooms: 4
    • Bathrooms: 3
    • Full bathrooms: 3
    Heating
    • Heat pump, Electric, Gas
    Cooling
    • Central
    Appliances
    • Included: Dishwasher, Microwave, Range / Oven, Refrigerator
    Features
    • Ceiling Fans(s), Eating Space In Kitchen, High Ceiling(s), Split Bedroom, Walk-In Closet(s), Kitchen/Family Room Combo
    • Flooring: Tile, Carpet
    Interior area
    • Total interior livable area: 2,662 sqft

    Property

    Parking
    • Total spaces: 2
    • Parking features: Garage - Attached
    Features
    • Levels: One
    • Exterior features: Stucco
    • Pool features: Gunite
    Lot
    • Size: 8,398 Square Feet
    • Features: Sidewalk, Street Paved
    Details
    • Parcel number: 2726160080000001790
    • Zoning: MPUD

    Construction

    Type & style
    • Home type: SingleFamily
    • Property subtype: Single Family Residence
    Materials
    • Concrete Block
    • Roof: Asphalt
    Condition
    • Year built: 2004

    Utilities & green energy

    • Sewer: Public Sewer
    • Utilities for property: Electricity Connected, Natural Gas Connected, Sewer Connected, Cable Connected, Natural Gas Available

    Community & HOA

    Community
    • Subdivision: TRINITY WEST
    HOA
    • Has HOA: Yes
    • HOA fee: $50 monthly
    Location
    • Region: New Port Richey

    Financial & listing details

    • Price per square foot: $203/sqft
    • Tax assessed value: $461,347
    • Annual tax amount: $5,341
    • Listing terms: Cash, Conventional, FHA, VA Loan
    • Ownership: Fee Simple

    Price history

    DateEventPrice
    3/17/2020Sold$340,000-2.6%$128/sqft
    Source: Public Record Report a problem
    1/23/2020Pending sale$348,900$131/sqft
    Source: RE/MAX CHAMPIONS #W7815115 Report a problem
    10/9/2019Price change$348,900-0.3%$131/sqft
    Source: RE/MAX CHAMPIONS #W7815115 Report a problem
    9/26/2019Price change$349,900-5.4%$131/sqft
    Source: RE/MAX CHAMPIONS #W7815115 Report a problem
    9/17/2019Price change$369,900-1.3%$139/sqft
    Source: RE/MAX CHAMPIONS #W7815115 Report a problem
    8/30/2019Price change$374,900-3.1%$141/sqft
    Source: RE/MAX CHAMPIONS #W7815115 Report a problem
    8/9/2019Listed for sale$387,000+20.6%$145/sqft
    Source: RE/MAX CHAMPIONS #W7815115 Report a problem
    3/4/2005Sold$321,000+26.4%$121/sqft
    Source: Public Record Report a problem
    1/24/2005Sold$253,874$95/sqft
    Source: Public Record Report a problem

    Public tax history

    YearProperty taxesTax assessment
    2024$5,341 +3.7%$339,030
    2023$5,150 +11%$339,030 +3%
    2022$4,639 +1.8%$329,160 +6.1%
    2021$4,559 +68.4%$310,275 +59.7%
    2020$2,708 +0.4%$194,260 +2.3%
    2019$2,696 $189,900 +1.9%
    2018$2,696 +1.8%$186,359
    2017$2,648 +0.9%$186,359 +4.2%
    2016$2,625 +2.5%$178,772 +0.7%
    2015$2,562 +2.8%$177,529 -5.4%
    2014$2,493 $187,681 +8.2%
    2013-- $173,517 -0.3%
    2012-- $174,010 -2.6%
    2011-- $178,600 -9.7%
    2010-- $197,786 -7%
    2009-- $212,647 -26.3%
    2008-- $288,567 -7.5%
    2007-- $312,119 +0.1%
    2006-- $311,860 +3.2%
    2005-- $302,098 +751.9%
    2004-- $35,460 +396.6%
    2003-- $7,140
    Find assessor info on the county website

    Neighborhood: 34655

    Nearby schools

    GreatSchools rating
    Schools provided by the listing agent
    • Elementary: Trinity Oaks Elementary
    • Middle: Seven Springs Middle-PO
    • High: J.W. Mitchell High-PO

    Source: The MLS. This data may not be complete. We recommend contacting the local school district to confirm school assignments for this home.

    Get a cash offer in 3 minutes
    Find out how much your home could sell for in as little as 3 minutes with a no-obligation cash offer.
    Estimated market value
    $540,600
    Get a cash offer in 3 minutes
    Find out how much your home could sell for in as little as 3 minutes with a no-obligation cash offer.
    Estimated market value
    $540,600