Welcome home to this charming 3-bedroom, 2-bath property offering comfort, convenience, and plenty of character! Step inside to enjoy high ceilings, beautiful wood blinds, and a bright, welcoming floor plan. The kitchen comes complete with all appliances, making this home truly move-in ready. Outside, you'll appreciate the extended driveway for additional parking, mature trees, and multiple established fruit trees--including apricot, pear, and apple. The covered backyard porch provides the perfect spot to relax, unwind, or enjoy time with family and friends. Conveniently located within walking distance of a nearby park and just minutes from a variety of dining and shopping options. This inviting home has so much to offer--schedule your private showing today!
For sale
$280,000
2826 Merlot Dr SW, Albuquerque, NM 87121
3beds
1,099sqft
Single Family Residence
Built in 2014
3,920 Square Feet Lot
$277,600 Zestimate®
$255/sqft
$-- HOA
What's special
- 30 days
- 918
- 87
Likely to sell faster than
Zillow last checked:
Listing updated:
Listed by:
Jessica Janelle Lucero 505-415-0893,
Re/Max Alliance, REALTORS 505-298-9999
Source: SWMLS,MLS#: 1110526
Facts & features
Interior
Bedrooms & bathrooms
- Bedrooms: 3
- Bathrooms: 2
- Full bathrooms: 2
Primary bedroom
- Level: Main
- Area: 161.29
- Dimensions: 12.7 x 12.7
Bedroom 2
- Level: Main
- Area: 139.47
- Dimensions: 13.7 x 10.18
Bedroom 3
- Level: Main
- Area: 88.2
- Dimensions: 9.8 x 9
Dining room
- Level: Main
- Area: 91.2
- Dimensions: 11.4 x 8
Kitchen
- Level: Main
- Area: 118.56
- Dimensions: 11.4 x 10.4
Living room
- Level: Main
- Area: 201.78
- Dimensions: 17.7 x 11.4
Heating
- Combination
Cooling
- Has cooling: Yes
Appliances
- Included: Dishwasher, Free-Standing Gas Range, Disposal, Refrigerator, Range Hood
- Laundry: Electric Dryer Hookup
Features
- Breakfast Area, Ceiling Fan(s), Great Room, High Ceilings, Main Level Primary, Pantry
- Flooring: Carpet, Tile, Vinyl
- Windows: Double Pane Windows, Insulated Windows
- Has basement: No
- Has fireplace: No
Interior area
- Total structure area: 1,099
- Total interior livable area: 1,099 sqft
Property
Parking
- Total spaces: 1
- Parking features: Attached, Garage, Garage Door Opener
- Attached garage spaces: 1
Features
- Levels: One
- Stories: 1
- Patio & porch: Covered, Open, Patio
- Exterior features: Private Yard
- Fencing: Wall
Lot
- Size: 3,920 Square Feet
- Features: Sprinklers In Rear, Landscaped, Many Trees
Details
- Additional structures: None
- Parcel number: 100905406922331546
- Zoning description: R-1A*
Construction
Type & style
- Home type: SingleFamily
- Property subtype: Single Family Residence
Materials
- Frame
- Foundation: Permanent
- Roof: Shingle
Condition
- Resale
- New construction: No
- Year built: 2014
Utilities & green energy
- Electric: None
- Sewer: Public Sewer
- Water: Public
- Utilities for property: Electricity Connected, Natural Gas Connected, Sewer Connected, Water Connected
Green energy
- Energy generation: None
Community & HOA
Community
- Subdivision: Second Corr Plat Of Arrowwood Hills Un 1
HOA
- Services included: None
Location
- Region: Albuquerque
Financial & listing details
- Price per square foot: $255/sqft
- Tax assessed value: $207,300
- Annual tax amount: $2,834
- Date on market: 9/5/2026
- Cumulative days on market: 29 days
- Listing terms: Cash,Conventional,FHA,VA Loan
- Road surface type: Paved
Estimated market value
$277,600
$264,000 - $291,000
$1,856/mo
Price history
| Date | Event | Price |
|---|---|---|
| 9/8/2026 | Listed for sale | $280,000$255/sqft |
Source:  SWMLS #1110526 Report a problem SWMLS #1110526 Report a problem | ||
| 7/7/2015 | Sold | -- |
Source: Agent Provided Report a problem | ||
Public tax history
| Year | Property taxes | Tax assessment |
|---|---|---|
| 2025 | $2,835 -5.9% | $69,093 -3.3% |
| 2024 | $3,014 +76% | $71,426 +69.8% |
| 2023 | $1,712 +0.5% | $42,063 |
| 2022 | $1,704 -4.3% | $42,063 |
| 2021 | $1,781 +13.8% | $42,063 +9.3% |
| 2020 | $1,565 | $38,484 +3% |
| 2019 | -- | $37,363 |
| 2018 | $1,689 +14.8% | $37,363 +2.3% |
| 2017 | $1,471 -2.8% | $36,530 +2.7% |
| 2016 | $1,513 -96.2% | $35,563 -10.2% |
| 2015 | $39,596 +10154.8% | $39,596 +384.9% |
| 2014 | $386 | $8,166 |
Find assessor info on the county website
Monthly payment
Est. payment
Payment breakdown
Explore the cost of this home by adjusting the details. Changes won't be saved.Climate risks
Neighborhood: 87121
Nearby schools
Schools provided by the listing agent
- Elementary: Rudolfo Anaya
- Middle: George I. Sanchez
- High: Atrisco Heritage
Source: SWMLS. This data may not be complete. We recommend contacting the local school district to confirm school assignments for this home.


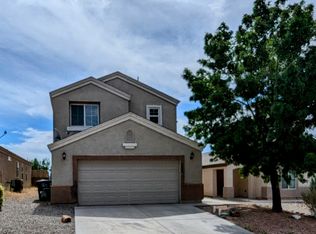
Similar homes
- $280,0003 bd2 ba1.3k sqft700 97th St SW, Albuquerque, NM 87121For Sale
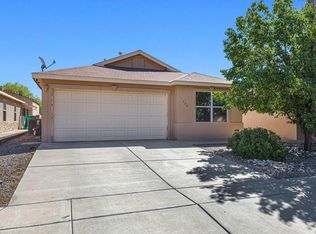 MLS ID #1110953, K2 Omni Group, EXP Realty, LLC. SWMLS
 - $314,9003 bd2 ba1.5k sqft10039 Andrews Ave SW, Albuquerque, NM 87121For Sale
 MLS ID #1110386, Joshua J Reza, Realty One of New Mexico. SWMLS
 - $275,0003 bd2 ba1k sqft736 Torretta Dr SW, Albuquerque, NM 87121For Sale
 MLS ID #1108629, DNA Realty Group, Simply Real Estate. SWMLS
 - $295,0003 bd2 ba1.1k sqft7304 Rainmaker Rd SW, Albuquerque, NM 87121For Sale
 MLS ID #1110979, Kathia Sosa, Coldwell Banker Legacy. SWMLS
