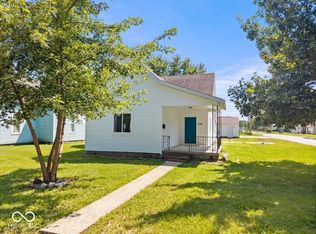
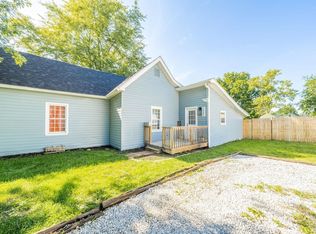
Welcome home to this updated 3-bedroom, 1-bath home offering 1,236 square feet of comfortable living space in a quiet neighborhood. Much of the home has been updated and remodeled within the last five years, including updates to the HVAC, electrical, and plumbing. Inside, you'll find beautiful vinyl plank flooring throughout the majority of the home, with a spacious dining room situated at the heart of the home. The kitchen features a dedicated coffee bar, adding both charm and functionality. Outside, enjoy your morning coffee on the cozy covered front porch or relax and entertain on the rear deck overlooking the backyard. A detached 2-car garage provides plenty of space for parking, storage, or hobbies. A move-in ready home with plenty to offer!
Active
$159,900
2826 N B St, Elwood, IN 46036
3beds
1,236sqft
Residential, Single Family Residence
Built in 1900
4,791 Square Feet Lot
$-- Zestimate®
$129/sqft
$-- HOA
What's special
Cozy covered front porch
- 7 days
- 350
- 32
Zillow last checked:
Listing updated:
Listed by:
Brayton Scott 765-635-3642,
Greenside Realty Group
Source: MIBOR as distributed by MLS GRID,MLS#: 22123259
Facts & features
Interior
Bedrooms & bathrooms
- Bedrooms: 3
- Bathrooms: 1
- Full bathrooms: 1
- Main level bathrooms: 1
- Main level bedrooms: 3
Bedroom 2
- Level: Main
- Area: 154 Square Feet
- Dimensions: 14x11
Bedroom 3
- Level: Main
- Area: 84 Square Feet
- Dimensions: 14x6
Other
- Level: Main
- Area: 156 Square Feet
- Dimensions: 13x12
Dining room
- Level: Main
- Area: 144 Square Feet
- Dimensions: 12x12
Kitchen
- Level: Main
- Area: 144 Square Feet
- Dimensions: 12x12
Laundry
- Level: Main
- Area: 36 Square Feet
- Dimensions: 6x6
Living room
- Level: Main
- Area: 154 Square Feet
- Dimensions: 14x11
Heating
- Forced Air, Natural Gas
Cooling
- Central Air
Appliances
- Included: Dishwasher, Disposal, Microwave, Electric Oven, Refrigerator, Water Heater
- Laundry: Laundry Room
Features
- Has basement: No
Interior area
- Total structure area: 1,236
- Total interior livable area: 1,236 sqft
Property
Parking
- Total spaces: 2
- Parking features: Detached
- Garage spaces: 2
Features
- Levels: One
- Stories: 1
- Patio & porch: Covered, Porch
Lot
- Size: 4,791 Square Feet
- Features: Mature Trees
Details
- Parcel number: 480410404093000027
- Horse amenities: None
Construction
Type & style
- Home type: SingleFamily
- Architectural style: Traditional
- Property subtype: Residential, Single Family Residence
Materials
- Vinyl Siding
- Foundation: Block
Condition
- Updated/Remodeled
- New construction: No
- Year built: 1900
Utilities & green energy
- Water: Public
- Utilities for property: Electricity Connected, Sewer Connected, Water Connected
Community & HOA
Community
- Subdivision: Rodefers
HOA
- Has HOA: No
Location
- Region: Elwood
Financial & listing details
- Price per square foot: $129/sqft
- Tax assessed value: $77,400
- Annual tax amount: $1,558
- Date on market: 8/29/2026
- Cumulative days on market: 8 days
- Electric utility on property: Yes
Estimated market value
Not available
Estimated sales range
Not available
Not available
Price history
| Date | Event | Price |
|---|---|---|
| 8/29/2026 | Listed for sale | $159,900+384.5%$129/sqft |
Source:  MIBOR as distributed by MLS GRID #22123259 Report a problem MIBOR as distributed by MLS GRID #22123259 Report a problem | ||
| 2/22/2019 | Sold | $33,000-5.4%$27/sqft |
Source: MIBOR as distributed by MLS GRID #21613206 Report a problem | ||
| 2/13/2019 | Pending sale | $34,900$28/sqft |
Source: Wynkoop Brokerage Firm, LLC #21613206 Report a problem | ||
| 2/5/2019 | Price change | $34,900-12.5%$28/sqft |
Source: Wynkoop Brokerage Firm, LLC #21613206 Report a problem | ||
| 1/4/2019 | Listed for sale | $39,900+96.1%$32/sqft |
Source: Wynkoop Brokerage Firm, LLC #21613206 Report a problem | ||
| 7/30/2018 | Sold | $20,350$16/sqft |
Source: Public Record Report a problem | ||
Public tax history
| Year | Property taxes | Tax assessment |
|---|---|---|
| 2025 | $1,404 +9.5% | $77,400 +10.3% |
| 2024 | $1,282 +0.5% | $70,200 +9.5% |
| 2023 | $1,276 +8.9% | $64,100 +0.5% |
| 2022 | $1,172 +4.8% | $63,800 +8.9% |
| 2021 | $1,118 +2.6% | $58,600 +4.8% |
| 2020 | $1,090 +108.8% | $55,900 +2.6% |
| 2019 | $522 +4.5% | $54,500 +6.4% |
| 2018 | $500 +12.4% | $51,200 +1.4% |
| 2017 | $445 +9.4% | $50,500 +6.3% |
| 2016 | $407 +1.7% | $47,500 +1.3% |
| 2014 | $400 +9% | $46,900 |
| 2013 | $367 +0.5% | $46,900 +1.7% |
| 2012 | $365 | $46,100 +5% |
| 2011 | -- | $43,900 -1.8% |
| 2010 | $316 +18.4% | $44,700 -0.4% |
| 2009 | $267 | $44,900 +8.7% |
| 2006 | -- | $41,300 -6.3% |
| 2005 | -- | $44,100 |
Find assessor info on the county website
Monthly payment
Est. payment
Payment breakdown
Explore the cost of this home by adjusting the details. Changes won't be saved.Climate risks
Neighborhood: 46036
Nearby schools
Schools provided by the listing agent
- Elementary: Elwood Elementary School
- High: Elwood Jr-Sr High School
Source: MIBOR as distributed by MLS GRID. This data may not be complete. We recommend contacting the local school district to confirm school assignments for this home.
Similar homes
- $155,0003 bd1 ba928 sqft214 S 10th St, Elwood, IN 46036Active
 MLS ID #22108423, Courtney Anderson, The Wyman Group. MIBOR as distributed by MLS GRID
 - $154,9993 bd1 ba1.2k sqft1301 S J St, Elwood, IN 46036Active
 MLS ID #22121646, Russell Mathes, eXp Realty, LLC. MIBOR as distributed by MLS GRID
 - $175,0003 bd2 ba1.4k sqft2008 N D St, Elwood, IN 46036For Sale
 MLS ID #202632182, Christy Moore, F.C. Tucker Muncie, REALTORS. IRMLS
 - $183,9003 bd1 ba1.4k sqft213 S 19th St, Elwood, IN 46036For Sale
 MLS ID #202631111, Brooke Comer, The Wyman Group Tipton Branch. IRMLS
