Welcome to this custom country estate located on 1+ beautiful wooded acre in sought-after Arlington Heights. Prepare to fall in love with all the charm and elegance of this gem. The stunning updated Kitchen will delight the chef in the family with beautiful white cabinetry, stainless steel appliances, pendant lighting and lovely backsplash. The handsome Foyer is flanked by large formal Living Room and Dining Room with gleaming hardwood floors, crown molding and chair rail. You will also find a warm and inviting first floor Family Room with fireplace focal point opening to the gracious Sunroom with Vaulted ceiling and Skylights. There are 5 Bedrooms upstairs including the spacious Primary Suite as well as a "secret" bonus room perfect for storage or playroom. There is a 6th Bedroom (potential Home Office/In-Law-Suite or Nanny Quarters) on main floor as well as a large Mud Room/Laundry Room. The finished Basement offers more room for family and friends to gather with a Large Rec Room, Exercise Room, possible 7th Bedroom and Full Updated Bath as well as more storage. Large deck, private yard with mature trees and 3 car garage. Plenty of room for a swimming pool or pickleball court or both! It's only the second time this home has been offered on the market. Convenient access to expressways, restaurants, shopping, in award winning school districts and only 10 minutes away to the new facility of the Chicago Bears. Welcome home!
Closed
$875,000
2826 N Elm Ln, Arlington Heights, IL 60004
6beds
3,500sqft
Single Family Residence
Built in 1981
1.03 Acres Lot
$1,025,000 Zestimate®
$250/sqft
$5,061 Estimated rent
Home value
$1,025,000
$974,000 - $1.09M
$5,061/mo
Zestimate® history
Owner options
List your home for rent
$5,061/mo
Rent Zestimate®
Find your next renter with Zillow Rental Manager. Plus, with online applications, you can quickly screen prospective tenants – for free.
$5,061/mo
Rent Zestimate®
Refinance and save
$5,150/mo
Est. payment
Refinancing to a lower rate could help reduce your monthly payments and save thousands over the life of the loan.
$5,150/mo
Est. payment
Explore your selling options
Work with a Zillow partner agent
Leverage their expertise and Zillow's premium Showcase listings to get your home seen by more buyers.
Get startedList with your own agent
Get your home in front of millions of buyers by listing it on Zillow.
Learn how to do itSell it yourself
Take full control of how buyers see your home on Zillow by listing For Sale by Owner (FSBO).
List your homeWhat's special
Vaulted ceilingCrown moldingFinished basementChair railPendant lightingFull updated bathGracious sunroom
Zillow last checked:
Listing updated:
Listed by:
Missy Jerfita 847-616-9910,
Compass
Bought with:
Jacqueline Lotzof
Compass
Samantha Worth
Compass
Source: MRED as distributed by MLS GRID,MLS#: 11723279
Facts & features
Interior
Bedrooms & bathrooms
- Bedrooms: 6
- Bathrooms: 4
- Full bathrooms: 4
Rooms
- Room types: Bedroom 5, Bedroom 6, Breakfast Room, Game Room, Exercise Room, Foyer, Sun Room, Bonus Room, Recreation Room, Storage
Primary bedroom
- Features: Flooring (Hardwood), Bathroom (Full)
- Level: Second
- Area: 342 Square Feet
- Dimensions: 19X18
Bedroom 2
- Features: Flooring (Carpet)
- Level: Second
- Area: 285 Square Feet
- Dimensions: 19X15
Bedroom 3
- Features: Flooring (Carpet)
- Level: Second
- Area: 110 Square Feet
- Dimensions: 11X10
Bedroom 4
- Features: Flooring (Carpet)
- Level: Second
- Area: 187 Square Feet
- Dimensions: 17X11
Bedroom 5
- Features: Flooring (Carpet)
- Level: Second
- Area: 216 Square Feet
- Dimensions: 18X12
Bedroom 6
- Features: Flooring (Carpet)
- Level: Main
- Area: 238 Square Feet
- Dimensions: 17X14
Bonus room
- Features: Flooring (Carpet)
- Level: Second
- Area: 408 Square Feet
- Dimensions: 24X17
Breakfast room
- Features: Flooring (Hardwood)
- Level: Main
- Area: 140 Square Feet
- Dimensions: 14X10
Dining room
- Features: Flooring (Hardwood)
- Level: Main
- Area: 168 Square Feet
- Dimensions: 14X12
Exercise room
- Level: Basement
- Area: 323 Square Feet
- Dimensions: 19X17
Family room
- Features: Flooring (Carpet)
- Level: Main
- Area: 294 Square Feet
- Dimensions: 21X14
Foyer
- Features: Flooring (Hardwood)
- Level: Main
- Area: 220 Square Feet
- Dimensions: 11X20
Game room
- Level: Basement
- Area: 210 Square Feet
- Dimensions: 15X14
Kitchen
- Features: Kitchen (Eating Area-Breakfast Bar, Eating Area-Table Space, Breakfast Room, Updated Kitchen), Flooring (Hardwood)
- Level: Main
- Area: 154 Square Feet
- Dimensions: 14X11
Laundry
- Level: Main
- Area: 100 Square Feet
- Dimensions: 10X10
Living room
- Features: Flooring (Hardwood)
- Level: Main
- Area: 315 Square Feet
- Dimensions: 21X15
Recreation room
- Features: Flooring (Carpet)
- Level: Basement
- Area: 360 Square Feet
- Dimensions: 20X18
Storage
- Level: Basement
- Area: 345 Square Feet
- Dimensions: 23X15
Sun room
- Level: Main
- Area: 195 Square Feet
- Dimensions: 15X13
Heating
- Natural Gas, Forced Air
Cooling
- Central Air
Appliances
- Included: Range, Microwave, Dishwasher, Refrigerator, Washer, Dryer, Disposal, Stainless Steel Appliance(s), Cooktop, Oven, Range Hood, Water Purifier, Humidifier
- Laundry: Main Level, In Unit, Sink
Features
- 1st Floor Bedroom, 1st Floor Full Bath, Beamed Ceilings
- Flooring: Hardwood, Carpet
- Basement: Finished,Full
- Attic: Full,Pull Down Stair
- Number of fireplaces: 1
- Fireplace features: Wood Burning, Family Room
Interior area
- Total structure area: 4,700
- Total interior livable area: 3,500 sqft
- Finished area below ground: 1,200
Property
Parking
- Total spaces: 3
- Parking features: Garage Door Opener, On Site, Garage Owned, Attached, Garage
- Attached garage spaces: 3
- Has uncovered spaces: Yes
Accessibility
- Accessibility features: No Disability Access
Features
- Stories: 2
- Patio & porch: Deck, Patio
Lot
- Size: 1.03 Acres
- Dimensions: 111 X 436 X 112 X 436
- Features: Mature Trees
Details
- Parcel number: 03084000100000
- Special conditions: None
- Other equipment: Ceiling Fan(s), Sump Pump
Construction
Type & style
- Home type: SingleFamily
- Architectural style: Tudor
- Property subtype: Single Family Residence
Materials
- Brick, Cedar, Stucco
- Roof: Asphalt
Condition
- New construction: No
- Year built: 1981
- Major remodel year: 2017
Utilities & green energy
- Sewer: Septic Tank
- Water: Lake Michigan
Community & HOA
Community
- Security: Carbon Monoxide Detector(s)
HOA
- Services included: None
Location
- Region: Arlington Heights
Financial & listing details
- Price per square foot: $250/sqft
- Tax assessed value: $500,000
- Annual tax amount: $14,872
- Date on market: 2/21/2023
- Listing terms: Conventional
- Ownership: Fee Simple
Price history
| Date | Event | Price |
|---|---|---|
| 8/9/2023 | Sold | $875,000-2.7%$250/sqft |
Source:  MRED as distributed by MLS GRID #11723279 Report a problem MRED as distributed by MLS GRID #11723279 Report a problem | ||
| 6/29/2023 | Contingent | $899,000$257/sqft |
Source: MRED as distributed by MLS GRID #11723279 Report a problem | ||
| 4/21/2023 | Price change | $899,000-8.2%$257/sqft |
Source: MRED as distributed by MLS GRID #11723279 Report a problem | ||
| 2/21/2023 | Listed for sale | $979,000-2%$280/sqft |
Source: MRED as distributed by MLS GRID #11723279 Report a problem | ||
| 11/15/2022 | Listing removed | -- |
Source: MRED as distributed by MLS GRID #11636987 Report a problem | ||
| 10/18/2022 | Listed for sale | $999,000+21.8%$285/sqft |
Source: MRED as distributed by MLS GRID #11636987 Report a problem | ||
| 9/7/2005 | Sold | $820,000$234/sqft |
Source: Public Record Report a problem | ||
Public tax history
| Year | Property taxes | Tax assessment |
|---|---|---|
| 2024 | -- | $50,000 |
| 2023 | $14,631 +5.2% | $50,000 |
| 2022 | $13,913 -6.5% | $50,000 +7.9% |
| 2021 | $14,873 +2.2% | $46,323 |
| 2020 | $14,553 -0.6% | $46,323 -10% |
| 2019 | $14,638 +3.9% | $51,471 +14.7% |
| 2018 | $14,094 +1.7% | $44,874 |
| 2017 | $13,854 +4.7% | $44,874 |
| 2016 | $13,230 +2.5% | $44,874 +10.4% |
| 2015 | $12,906 +1.3% | $40,655 |
| 2014 | $12,736 -0.1% | $40,655 -6.8% |
| 2013 | $12,744 -4.4% | $43,618 -9.6% |
| 2012 | $13,329 +3.3% | $48,256 |
| 2011 | $12,901 -7.5% | $48,256 -8.3% |
| 2010 | $13,940 -2.6% | $52,621 -16.9% |
| 2009 | $14,310 +11.7% | $63,347 -7% |
| 2008 | $12,807 -3.5% | $68,116 -8.7% |
| 2007 | $13,278 +13.9% | $74,577 +38.3% |
| 2006 | $11,662 +1.5% | $53,915 |
| 2005 | $11,486 +20.3% | $53,915 |
| 2004 | $9,544 +30.6% | $53,915 +50.2% |
| 2003 | $7,308 +5.5% | $35,892 |
| 2002 | $6,925 +25.4% | $35,892 |
| 2001 | $5,522 +1.4% | $35,892 +22.7% |
| 2000 | $5,447 +1.4% | $29,245 |
| 1999 | $5,371 | $29,245 |
Find assessor info on the county website
Neighborhood: 60004
Nearby homes
- $847,5005 bd2 ba2.9k sqft2822 N Elm Ln, Arlington Heights, IL 60004Off Market
- $342,4003 bd2 ba1.7k sqft719 E Burr Oak Dr #0, Arlington Heights, IL 60004Off Market

- $591,6003 bd3 ba2.1k sqft719 E Burr Oak Dr, Arlington Heights, IL 60004Off Market

- $644,0004 bd3 ba2k sqft803 E Burr Oak Dr, Arlington Heights, IL 60004Off Market
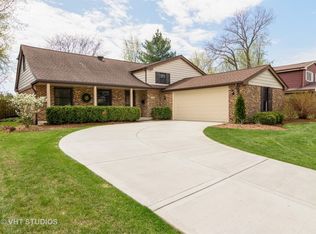
- $745,6005 bd3 ba2.2k sqft715 E Burr Oak Dr, Arlington Heights, IL 60004Off Market
- $478,5003 bd1 ba1.3k sqft807 E Burr Oak Dr, Arlington Heights, IL 60004Off Market
- $1,560,5007 bd7 ba6.4k sqft2816 N Elm Ln, Arlington Heights, IL 60004Off Market
- $523,0003 bd1 ba1.7k sqft707 E Burr Oak Dr, Arlington Heights, IL 60004Off Market
Nearby schools
GreatSchools rating
- 6/10J W Riley Elementary SchoolGrades: K-5Distance: 0.3 mi
- 6/10Jack London Middle SchoolGrades: 6-8Distance: 1.7 mi
- 9/10Buffalo Grove High SchoolGrades: 9-12Distance: 1 mi
Schools provided by the listing agent
- Elementary: J W Riley Elementary School
- Middle: Jack London Middle School
- High: Buffalo Grove High School
- District: 21
Source: MRED as distributed by MLS GRID. This data may not be complete. We recommend contacting the local school district to confirm school assignments for this home.
Get a cash offer in 3 minutes
Find out how much your home could sell for in as little as 3 minutes with a no-obligation cash offer.
Estimated market value
$1,025,000
Get a cash offer in 3 minutes
Find out how much your home could sell for in as little as 3 minutes with a no-obligation cash offer.
Estimated market value
$1,025,000
- Illinois
- Cook County
- Arlington Heights
- 60004
- 2826 N Elm Ln
Nearby cities
Nearby neighborhoods
Nearby zip codes
Other Arlington Heights Topics
- Apartments for Rent in 60004
- Houses for Sale in 60004
- Houses for Rent in 60004
- 60004 Real Estate
- Arlington Heights Condos
- Houses for Sale in Arlington Heights
- Newest Listings in Arlington Heights
- Arlington Heights Home Values
- Arlington Heights Real Estate Agents
- Arlington Heights Refinance
- Arlington Heights Mortgage Rates
