Spacious townhouse that lives like a single family home in prime Avondale/Logan Square neighborhood! This 3bed/2.5 bathroom home features an open concept floor plan. The first floor has a large foyer, a bedroom, and access to the attached garage. The main level includes the kitchen with 42 inch cabinets, granite countertops and new appliances as well as the living room with a gas fireplace, a lovely Juliette balcony and powder room. The third level features two oversized bedrooms including an en-suite primary bathroom, and a second full bathroom. Upstairs leads to a bonus loft space perfect for a family room, den or a second home office. Enjoy summer outside on the wrap around roof deck! Ample storage space throughout. All of the windows were replaced in 2021 and there is great natural light in the home. The entire home has been freshly painted. Close proximity to all the best restaurants and breweries the neighborhood has to offer and easy access to 90/94 and public transportation. This unit is part of a great community on a lovely residential block!
Closed
$471,000
2826 N Talman Ave APT J, Chicago, IL 60618
3beds
1,868sqft
Townhouse, Single Family Residence
Built in 1995
721 Square Feet Lot
$574,800 Zestimate®
$252/sqft
$3,437 Estimated rent
Home value
$574,800
$546,000 - $604,000
$3,437/mo
Zestimate® history
Owner options
List your home for rent
$3,437/mo
Rent Zestimate®
Find your next renter with Zillow Rental Manager. Plus, with online applications, you can quickly screen prospective tenants – for free.
$3,437/mo
Rent Zestimate®
Refinance and save
$3,489/mo
Est. payment
Refinancing to a lower rate could help reduce your monthly payments and save thousands over the life of the loan.
$3,489/mo
Est. payment
Explore your selling options
Work with a Zillow partner agent
Leverage their expertise and Zillow's premium Showcase listings to get your home seen by more buyers.
Get startedList with your own agent
Get your home in front of millions of buyers by listing it on Zillow.
Learn how to do itSell it yourself
Take full control of how buyers see your home on Zillow by listing For Sale by Owner (FSBO).
List your homeWhat's special
Gas fireplaceBonus loft spaceNew appliancesSpacious townhouseOpen concept floor planPowder roomLarge foyer
Zillow last checked:
Listing updated:
Listed by:
Kira Moscowitz 773-697-5555,
Baird & Warner
Bought with:
Rafay Qamar
Compass
Source: MRED as distributed by MLS GRID,MLS#: 11864168
Facts & features
Interior
Bedrooms & bathrooms
- Bedrooms: 3
- Bathrooms: 3
- Full bathrooms: 2
- 1/2 bathrooms: 1
Rooms
- Room types: Loft
Primary bedroom
- Features: Flooring (Hardwood), Bathroom (Full)
- Level: Third
- Area: 196 Square Feet
- Dimensions: 14X14
Bedroom 2
- Features: Flooring (Hardwood)
- Level: Third
- Area: 168 Square Feet
- Dimensions: 14X12
Bedroom 3
- Features: Flooring (Hardwood)
- Level: Main
- Area: 108 Square Feet
- Dimensions: 9X12
Dining room
- Features: Flooring (Hardwood)
- Level: Second
- Dimensions: COMBO
Kitchen
- Features: Flooring (Hardwood)
- Level: Second
- Area: 130 Square Feet
- Dimensions: 13X10
Living room
- Features: Flooring (Hardwood)
- Level: Second
- Area: 416 Square Feet
- Dimensions: 16X26
Loft
- Features: Flooring (Hardwood)
- Level: Fourth
- Area: 126 Square Feet
- Dimensions: 9X14
Heating
- Natural Gas
Cooling
- Central Air
Appliances
- Laundry: Washer Hookup, In Unit
Features
- Storage
- Flooring: Hardwood
- Basement: None
- Number of fireplaces: 1
- Fireplace features: Gas Log, Living Room
Interior area
- Total structure area: 0
- Total interior livable area: 1,868 sqft
Property
Parking
- Total spaces: 1
- Parking features: On Site, Attached, Garage
- Attached garage spaces: 1
Accessibility
- Accessibility features: No Disability Access
Lot
- Size: 721 Square Feet
- Dimensions: 17.6X41X17.6X41
Details
- Parcel number: 13252250390000
- Special conditions: None
Construction
Type & style
- Home type: Townhouse
- Property subtype: Townhouse, Single Family Residence
Materials
- Brick, Block
Condition
- New construction: No
- Year built: 1995
Utilities & green energy
- Sewer: Public Sewer
- Water: Public
Community & HOA
Community
- Subdivision: Border Dairy Commons
HOA
- Has HOA: Yes
- Services included: Water, Insurance, Exterior Maintenance, Lawn Care, Scavenger, Snow Removal
- HOA fee: $145 monthly
Location
- Region: Chicago
Financial & listing details
- Price per square foot: $252/sqft
- Tax assessed value: $460,000
- Annual tax amount: $8,271
- Date on market: 8/24/2023
- Listing terms: Conventional
- Ownership: Fee Simple w/ HO Assn.
Price history
| Date | Event | Price |
|---|---|---|
| 12/1/2023 | Sold | $471,000-0.8%$252/sqft |
Source:  MRED as distributed by MLS GRID #11864168 Report a problem MRED as distributed by MLS GRID #11864168 Report a problem | ||
| 10/26/2023 | Contingent | $475,000$254/sqft |
Source: MRED as distributed by MLS GRID #11864168 Report a problem | ||
| 8/24/2023 | Listed for sale | $475,000+15.3%$254/sqft |
Source: MRED as distributed by MLS GRID #11864168 Report a problem | ||
| 9/30/2020 | Sold | $412,000-0.7%$221/sqft |
Source: MRED as distributed by MLS GRID #10782554 Report a problem | ||
| 8/4/2020 | Pending sale | $415,000$222/sqft |
Source: Redfin Corporation #10782554 Report a problem | ||
| 7/17/2020 | Listed for sale | $415,000+2.5%$222/sqft |
Source: Redfin Corporation #10782554 Report a problem | ||
| 5/16/2018 | Sold | $405,000+13%$217/sqft |
Source:  MRED as distributed by MLS GRID #09899072 Report a problem MRED as distributed by MLS GRID #09899072 Report a problem | ||
| 1/9/2017 | Sold | $358,500-0.4%$192/sqft |
Source: @Properties sold #09367206_60618 Report a problem | ||
| 12/9/2016 | Pending sale | $360,000$193/sqft |
Source: Coldwell Banker Residential Brokerage - Northbrook #09367206 Report a problem | ||
| 10/14/2016 | Listed for sale | $360,000+5.9%$193/sqft |
Source: Coldwell Banker Residential Brokerage - Northbrook #09367206 Report a problem | ||
| 11/14/2007 | Sold | $340,000$182/sqft |
Source: Public Record Report a problem | ||
Public tax history
| Year | Property taxes | Tax assessment |
|---|---|---|
| 2024 | -- | $46,000 +12.2% |
| 2023 | $8,681 +2.6% | $41,000 |
| 2022 | $8,462 +2.3% | $41,000 |
| 2021 | $8,272 +23.9% | $41,000 +24.4% |
| 2020 | $6,676 -8.6% | $32,963 -9% |
| 2019 | $7,304 +2.1% | $36,224 |
| 2018 | $7,155 +3.2% | $36,224 +1.8% |
| 2017 | $6,935 +4.6% | $35,593 |
| 2016 | $6,629 +9.7% | $35,593 |
| 2015 | $6,042 +41.8% | $35,593 +39.4% |
| 2014 | $4,261 +2.3% | $25,535 |
| 2013 | $4,166 -5.8% | $25,535 -5.9% |
| 2012 | $4,422 -19.8% | $27,139 -24.7% |
| 2011 | $5,511 -16.5% | $36,027 -11.2% |
| 2010 | $6,599 +4.4% | $40,554 |
| 2009 | $6,324 +19.8% | $40,554 +10.2% |
| 2008 | $5,280 +1% | $36,806 |
| 2007 | $5,227 +16.8% | $36,806 |
| 2006 | $4,475 +31.8% | $36,806 +62.8% |
| 2005 | $3,395 +1.6% | $22,607 |
| 2004 | $3,343 -31.1% | $22,607 -41.7% |
| 2003 | $4,854 +3.6% | $38,807 +39.1% |
| 2002 | $4,685 -18% | $27,901 -15.4% |
| 2001 | $5,712 +22% | $32,987 |
| 2000 | $4,684 | $32,987 +35.3% |
| 1999 | -- | $24,383 |
Find assessor info on the county website
Neighborhood: Avondale
Nearby homes
- $467,5003 bd3 ba-- sqft2826 N Talman Ave APT G, Chicago, IL 60618Sold
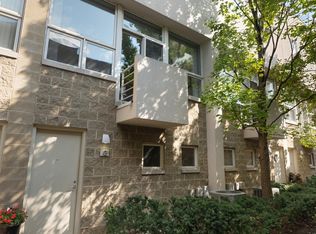
- $500,0003 bd3 ba2k sqft2826 N Talman Ave, Chicago, IL 60618Sold

- $753,2004 bd3 ba2.2k sqft2826 N Talman Ave, Chicago, IL 60618Off Market
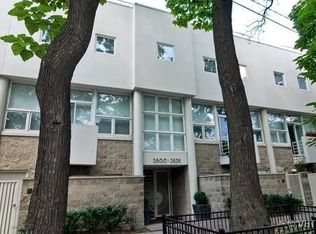
- $500,0003 bd3 ba1.6k sqft2826 N Talman Ave, Chicago, IL 60618Sold
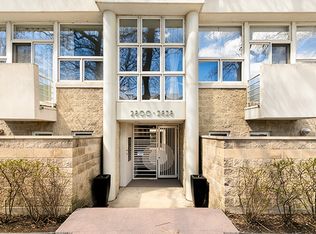
- $485,0003 bd2 ba1.7k sqft2826 N Talman Ave, Chicago, IL 60618Sold
- $570,9003 bd2 ba1.8k sqft2826 N Talman Ave, Chicago, IL 60618Off Market
- $599,3002 bd1 ba1.7k sqft2826 N Talman Ave, Chicago, IL 60618Off Market
- $567,7003 bd3 ba1.8k sqft2826 N Talman Ave, Chicago, IL 60618Off Market
Nearby schools
GreatSchools rating
- 8/10Brentano Elementary Math & Science AcademyGrades: PK-8Distance: 0.2 mi
- 1/10Schurz High SchoolGrades: 9-12Distance: 2.3 mi
Schools provided by the listing agent
- District: 299
Source: MRED as distributed by MLS GRID. This data may not be complete. We recommend contacting the local school district to confirm school assignments for this home.
Get a cash offer in 3 minutes
Find out how much your home could sell for in as little as 3 minutes with a no-obligation cash offer.
Estimated market value
$574,800
Get a cash offer in 3 minutes
Find out how much your home could sell for in as little as 3 minutes with a no-obligation cash offer.
Estimated market value
$574,800
- Illinois
- Cook County
- Chicago
- 60618
- Avondale
- 2826 N Talman Ave Apartment J
Nearby cities
Nearby neighborhoods
Nearby zip codes
Other Chicago Topics
