A cozy and well maintained home on the Arkansas River! A peaceful time in nature and solitude is just what you need! Come enjoy one of the best views -- a rare opportunity to sit in the comfort of your living room and watch the gentle flow of the Little Arkansas River. This home is the perfect place if you're looking for the feel of being in the woods while still having all the conveniences of the city nearby. You can enjoy watching wildlife right in your backyard throughout the year. Just outside the large picture windows, you’ll spot Mallard and Wood Ducks, Toulouse and Canada Geese — and if you move in soon, you'll be right on time to catch the winter migration of Common Goldeneye and Hooded Merganser. You might even see the neighborhood’s friendly fox! Inside, the kitchen has been newly remodeled with high-end cabinetry, quartz countertops, and modern appliances. The sunroom off the primary bedroom offers a bright and creative space, perfect for relaxing or pursuing hobbies. And for the craftsman at heart, the third stall of the garage is a designated workshop — truly a dream space! With built-in cabinets, storage throughout, and even additional storage rooms in the garage loft, there’s room for all your tools and projects. You’re going to love this home from the moment you pull into the driveway!
Sold-co-op w/mbr
Price Unknown
2826 N Wedgewood Dr, Wichita, KS 67204
2beds
1,605sqft
Single Family Onsite Built
Built in 1960
1.08 Acres Lot
$305,500 Zestimate®
$--/sqft
$1,576 Estimated rent
Home value
$305,500
$278,000 - $336,000
$1,576/mo
Zestimate® history
Owner options
List your home for rent
$1,576/mo
Rent Zestimate®
Find your next renter with Zillow Rental Manager. Plus, with online applications, you can quickly screen prospective tenants – for free.
$1,576/mo
Rent Zestimate®
Refinance and save
Refinancing to a lower rate could help reduce your monthly payments and save thousands over the life of the loan.
Explore your selling options
Work with a Zillow partner agent
Leverage their expertise and Zillow's premium Showcase listings to get your home seen by more buyers.
Get startedList with your own agent
Get your home in front of millions of buyers by listing it on Zillow.
Learn how to do itSell it yourself
Take full control of how buyers see your home on Zillow by listing For Sale by Owner (FSBO).
List your homeWhat's special
Zillow last checked:
Listing updated:
Listed by:
Maci Dennison CELL:316-665-0790,
Cloud 9 Realty Group, LLC
Bought with:
Danielle Keenan, 00238897
Source: SCKMLS as distributed by MLS GRID,MLS#: 660618
Facts & features
Interior
Bedrooms & bathrooms
- Bedrooms: 2
- Bathrooms: 2
- Full bathrooms: 2
Primary bedroom
- Description: Carpet
- Level: Main
- Area: 186.28
- Dimensions: 12'1" x 15'5"
Bedroom
- Description: Carpet
- Level: Main
- Area: 253.46
- Dimensions: 19'9" x 12'10"
Kitchen
- Description: Wood
- Level: Main
- Area: 237.61
- Dimensions: 15'2" x 15'8"
Living room
- Description: Carpet
- Level: Main
- Area: 265.44
- Dimensions: 11'5" x 23'3"
Sun room
- Description: Wood
- Level: Main
- Area: 135.94
- Dimensions: 12'1" x 11'3"
Heating
- Natural Gas
Cooling
- Central Air
Appliances
- Included: Dishwasher, Refrigerator
- Laundry: Main Level, Laundry Room
Features
- Basement: None
- Has fireplace: No
Interior area
- Total interior livable area: 1,605 sqft
- Finished area above ground: 1,605
- Finished area below ground: 0
Property
Parking
- Total spaces: 3
- Parking features: Detached
- Garage spaces: 3
Features
- Levels: One
- Stories: 1
- Exterior features: Irrigation Pump, Irrigation Well, Sprinkler System
- Waterfront features: River/Creek
Lot
- Size: 1.08 Acres
Details
- Additional structures: Storm Shelter
- Parcel number: 1230601103017.00
Construction
Type & style
- Home type: SingleFamily
- Architectural style: Traditional
- Property subtype: Single Family Onsite Built
Materials
- Frame w/Less than 50% Mas
- Foundation: None, Crawl Space
- Roof: Composition
Condition
- Year built: 1960
Utilities & green energy
- Utilities for property: Public
Community & HOA
Community
- Subdivision: GILDERS RIVERFRONT
HOA
- Has HOA: No
Location
- Region: Wichita
Financial & listing details
- Tax assessed value: $207,800
- Annual tax amount: $2,135
- Date on market: 8/22/2025
- Cumulative days on market: 65 days
- Ownership: Individual
Price history
Price history is unavailable.
Public tax history
| Year | Property taxes | Tax assessment |
|---|---|---|
| 2025 | $2,527 +18.1% | $23,897 +18.5% |
| 2024 | $2,140 -4.2% | $20,171 |
| 2023 | $2,235 -0.1% | $20,171 |
| 2022 | $2,238 +5% | -- |
| 2021 | $2,131 +6.7% | -- |
| 2020 | $1,997 +21.3% | $17,452 +21% |
| 2019 | $1,646 -7.1% | $14,422 -6.7% |
| 2018 | $1,772 -0.1% | $15,457 |
| 2017 | $1,773 +118% | -- |
| 2016 | $813 -50.3% | -- |
| 2015 | $1,635 +2.1% | -- |
| 2014 | $1,602 | -- |
| 2013 | -- | -- |
| 2012 | -- | -- |
| 2011 | -- | $14,007 -5.4% |
| 2008 | -- | $14,801 +9% |
| 2007 | -- | $13,582 +3% |
| 2006 | -- | $13,191 +3% |
| 2005 | -- | $12,811 |
| 2004 | -- | $12,811 |
| 2003 | -- | $12,811 +23.6% |
| 2002 | -- | $10,362 +9.2% |
| 2000 | -- | $9,488 |
Find assessor info on the county website
Neighborhood: Benjamin Hills
Nearby homes
- $251,3003 bd2 ba1.9k sqft2818 N Wedgewood Dr, Wichita, KS 67204Off Market
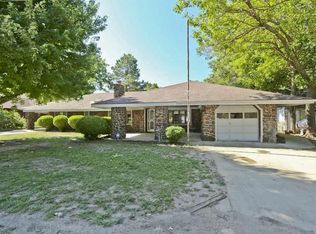
- $311,5003 bd2 ba1.8k sqft2830 N Wedgewood Dr, Wichita, KS 67204Off Market
- $250,2004 bd4 ba1.5k sqft2823 N Wedgewood Dr, Wichita, KS 67204Off Market
- $355,5003 bd3 ba2.3k sqft2808 N Wedgewood Dr, Wichita, KS 67204Off Market

- $260,9004 bd3 ba2k sqft2811 N Wedgewood Dr, Wichita, KS 67204Off Market
- $167,7004 bd4 ba2.8k sqft2829 N Wedgewood Dr, Wichita, KS 67204Off Market
- $--4 bd2 ba3.1k sqft2842 N Wedgewood Dr, Wichita, KS 67204Sold
- $183,8003 bd1 ba2k sqft2803 N Wedgewood Dr, Wichita, KS 67204Off Market
Nearby schools
GreatSchools rating
- 3/10Pleasant Valley Elementary SchoolGrades: PK-5Distance: 0.7 mi
- 3/10Pleasant Valley Middle SchoolGrades: 6-8Distance: 0.8 mi
- 1/10North High SchoolGrades: 9-12Distance: 1.7 mi
Schools provided by the listing agent
- Elementary: Pleasant Valley
- Middle: Pleasant Valley
- High: North
Source: SCKMLS as distributed by MLS GRID. This data may not be complete. We recommend contacting the local school district to confirm school assignments for this home.
Sell for more on Zillow
Get a Zillow Showcase℠ listing at no additional cost and you could sell for .
$305,500
2% more
+$6,110
With Zillow Showcase(estimated)
$311,610
- Kansas
- Sedgwick County
- Wichita
- 67204
- Benjamin Hills
- 2826 N Wedgewood Dr
Nearby cities
Nearby neighborhoods
Nearby zip codes
Other Wichita Topics
