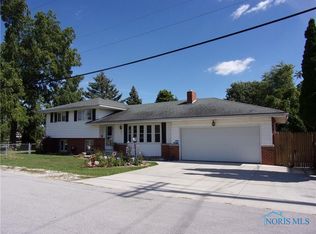
WOW! Home is a 10! Recently renovated and move-in ready, this all-brick beauty offers incredible versatility, including a private in-law suite with its own separate entrance. The main level features a spacious living room with a cozy wood-burning fireplace, a first-floor primary bedroom, and a full bath—ideal for multi-generational living or guests. The rear family room flows seamlessly into the beautifully updated kitchen featuring stainless steel appliances. A stunning vaulted great room with natural wood accents and abundant natural light opens directly to the garage, creating the perfect space for a car enthusiast, hobbyist, workshop, or entertaining. Upstairs, the expansive dormer offers generous living space and ample closet storage. The large basement provides multiple storage rooms and workshop areas with endless possibilities. Outside, enjoy the fully fenced backyard with a privacy fence and charming front deck with gazebo—perfect for relaxing or entertaining family and friends. This one-of-a-kind home combines character, functionality, and modern updates. Hurry this one won't last!
For sale
Price cut: $10K (8/10)
$259,900
2826 Olde Curtice Rd, Northwood, OH 43619
4beds
2,067sqft
Single Family Residence
Built in 1955
0.25 Acres Lot
$-- Zestimate®
$126/sqft
$-- HOA
What's special
- 36 days |
- 870 |
- 92 |
Zillow last checked:
Listing updated:
Listed by:
Sean M Siwa 419-810-5932,
Key Realty LTD
Source: NORIS,MLS#: 10010307
Facts & features
Interior
Bedrooms & bathrooms
- Bedrooms: 4
- Bathrooms: 2
- Full bathrooms: 2
Bedroom 3
- Level: Main
- Dimensions: 11 x 11
Bedroom 4
- Level: Upper
- Dimensions: 21 x 17
Other
- Level: Main
- Dimensions: 12 x 13
Other
- Level: Main
- Dimensions: 11 x 10
Family room
- Level: Main
- Dimensions: 17 x 16
Great room
- Features: Ceiling Fan(s), Vaulted Ceiling(s)
- Level: Main
- Dimensions: 15 x 13
Kitchen
- Description: eat-in
- Level: Main
- Dimensions: 13 x 11
Laundry
- Level: Main
- Dimensions: 11 x 6
Living room
- Description: In-law Suite
- Features: Fireplace
- Level: Main
- Dimensions: 19 x 18
Heating
- Boiler, Forced Air, Natural Gas
Cooling
- Ceiling Fan(s), Central Air
Appliances
- Included: Dishwasher, Microwave, Electric Oven, Electric Range, Refrigerator
- Laundry: Inside, Main Level, Washer Hookup
Features
- Ceiling Fan(s), Dual Closets, Eat-in Kitchen, Vaulted Ceiling(s), Walk-In Closet(s)
- Flooring: Carpet, Luxury Vinyl
- Windows: Bay Window(s)
- Basement: Block,Concrete,Interior Entry,Partial
- Number of fireplaces: 1
- Fireplace features: Living Room, Wood Burning
- Common walls with other units/homes: No Common Walls
Interior area
- Total structure area: 2,067
- Total interior livable area: 2,067 sqft
Video & virtual tour
Property
Parking
- Total spaces: 6
- Parking features: Asphalt, Off Street, Attached Garage, Driveway
- Garage spaces: 2
- Has uncovered spaces: Yes
Features
- Levels: One and One Half
- Patio & porch: Enclosed Porch, Front Porch, Deck
- Exterior features: Private Yard
- Fencing: Privacy
Lot
- Size: 0.25 Acres
- Dimensions: 30x120, 30x120, 30x120
Details
- Additional structures: Shed(s)
- Additional parcels included: M50812330209004000 M50812330209003000
- Parcel number: M50812330209005.000
Construction
Type & style
- Home type: SingleFamily
- Architectural style: Traditional
- Property subtype: Single Family Residence
Materials
- Brick
- Foundation: Block, Crawl Space, Slab
- Roof: Asphalt,Shingle
Condition
- New construction: No
- Year built: 1955
Utilities & green energy
- Electric: 100 Amp Service
- Sewer: Public Sewer
- Water: Public
- Utilities for property: Cable Connected, Electricity Connected, Natural Gas Connected, Sewer Connected, Water Connected
Community & HOA
Community
- Features: Park, Playground, Street Lights
- Subdivision: None
HOA
- Has HOA: No
Location
- Region: Northwood
Financial & listing details
- Price per square foot: $126/sqft
- Tax assessed value: $145,300
- Annual tax amount: $2,356
- Date on market: 7/17/2026
- Listing terms: Cash,Conventional,FHA,VA Loan
- Electric utility on property: Yes
- Road surface type: Asphalt
Estimated market value
Not available
Estimated sales range
Not available
$1,466/mo
Price history
| Date | Event | Price |
|---|---|---|
| 8/10/2026 | Price change | $259,900-3.7%$126/sqft |
Source: NORIS #10010307 Report a problem | ||
| 7/24/2026 | Listed for sale | $269,900$131/sqft |
Source: NORIS #10010307 Report a problem | ||
| 7/18/2026 | Contingent | $269,900$131/sqft |
Source: NORIS #10010307 Report a problem | ||
| 7/17/2026 | Listed for sale | $269,900+207.8%$131/sqft |
Source: NORIS #10010307 Report a problem | ||
| 1/17/1996 | Sold | $87,700$42/sqft |
Source: Public Record Report a problem | ||
Public tax history
| Year | Property taxes | Tax assessment |
|---|---|---|
| 2025 | $2,356 +0.3% | $50,855 |
| 2024 | $2,350 +0.2% | $50,855 0% |
| 2023 | $2,344 +9% | $50,860 +31.6% |
| 2022 | $2,150 -1.6% | $38,650 |
| 2021 | $2,185 +3% | $38,650 |
| 2020 | $2,122 +2.9% | $38,650 +14% |
| 2019 | $2,062 -1.8% | $33,890 |
| 2018 | $2,100 +2% | $33,890 |
| 2017 | $2,058 +1.3% | $33,890 +4.3% |
| 2016 | $2,033 -0.3% | $32,480 |
| 2015 | $2,040 +1.2% | $32,480 |
| 2014 | $2,015 -6.7% | $32,480 -10% |
| 2013 | $2,159 +2.9% | $36,090 |
| 2012 | $2,099 -7.3% | $36,090 -14.2% |
| 2010 | $2,265 -1.3% | $42,040 |
| 2009 | $2,294 +18.4% | $42,040 |
| 2008 | $1,938 | $42,040 |
| 2007 | $1,938 -0.6% | $42,040 |
| 2006 | $1,949 +3% | $42,040 -18.9% |
| 2005 | $1,893 +2.4% | $51,810 |
| 2004 | $1,849 +7.7% | -- |
| 2003 | $1,717 +1.9% | -- |
| 2002 | $1,684 +12.3% | -- |
| 2001 | $1,499 +4.3% | -- |
| 2000 | $1,438 +4.6% | -- |
| 1999 | $1,374 | -- |
Find assessor info on the county website
Monthly payment
Est. payment
Payment breakdown
Explore the cost of this home by adjusting the details. Changes won't be saved.Climate risks
Neighborhood: 43619
Nearby schools
GreatSchools rating
- 6/10Northwood Elementary SchoolGrades: PK-6Distance: 0.8 mi
- 6/10Northwood High SchoolGrades: 7-12Distance: 0.8 mi
Schools provided by the listing agent
- Elementary: Northwood
- High: Northwood
Source: NORIS. This data may not be complete. We recommend contacting the local school district to confirm school assignments for this home.
- $200,0003 bd2 ba1.7k sqft2824 Curtice Rd, Northwood, OH 43619Off Market

- $132,500-- bd-- ba-- sqft2826 Olde Curtice Rd, Northwood, OH 43619Off Market
- $161,8003 bd2 ba1.7k sqft2824 Olde Curtice Rd, Northwood, OH 43619Off Market
- $7,300-- bd-- ba-- sqft203 Beringer Ave, Northwood, OH 43619Off Market
- $7,300-- bd-- ba-- sqft203 Beringer Ave, Northwood, OH 43619Off Market
- $18,500-- bd-- ba-- sqft203 Beringer Ave, Northwood, OH 43619Off Market
- $7,800-- bd-- ba-- sqft2828 Olde Curtice Rd, Northwood, OH 43619Off Market
- $190,2004 bd1 ba1.8k sqft203 Beringer Ave, Northwood, OH 43619Off Market
A local agent can set up tours, give advice and negotiate with sellers.
Similar homes
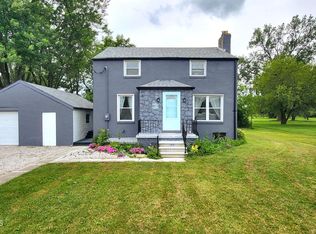
- $285,0004 bd2 ba1.4k sqft1450 S Lallendorf Rd, Oregon, OH 43616For Sale
 MLS ID #10010850, Glen Whitten, Ohio Property Group, LLC. NORIS
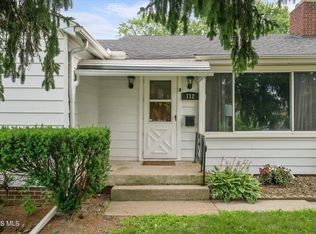
 - $289,0004 bd2 ba1.8k sqft112 Warner St, Walbridge, OH 43465For Sale
 MLS ID #10010860, Ryan Kelly, Key Realty LTD. NORIS
 - $249,9003 bd2 ba1.3k sqft1113 S Lallendorf Rd, Oregon, OH 43616For Sale
 MLS ID #10010829, Jodi B. Harrington, Serenity Realty LLC. NORIS
 - $264,9003 bd2 ba1.6k sqft2455 Eastmoreland Dr, Oregon, OH 43616For Sale
 MLS ID #10009826, Jason Villanueva, Howard Hanna. NORIS
 - $235,0003 bd2 ba1.5k sqft354 Colony Rd, Rossford, OH 43460For SaleMLS ID #10011944, Brooke Yussim, The Danberry Co.. NORIS
- $269,9004 bd3 ba1.6k sqft29494 Cason St, Millbury, OH 43447For SaleMLS ID #10010069, Christina Garza, Castleton Realty. NORIS
- $228,0003 bd1 ba1.8k sqft2653 Luverne Ave, Oregon, OH 43616For SaleMLS ID #10011623, Jennifer Hessler-McPhillips, Loss Realty Group. NORIS
- $279,9003 bd2 ba1.5k sqft126 Luella Ave, Oregon, OH 43616For SaleMLS ID #10011519, Jodi B. Harrington, Serenity Realty LLC. NORIS
- $175,0004 bd2 ba1.3k sqft230 Ritter Ave, Northwood, OH 43619For SaleMLS ID #10001549, Katie Mansor, Meridian Real Estate Services. NORIS
- $249,9003 bd2 ba1.3k sqft117 N Goodrich St, Oregon, OH 43616For SaleMLS ID #10009250, Jackelyn Lee, LPG Realty. NORIS
- $299,9003 bd2 ba1.2k sqft28992 Tracy Rd, Walbridge, OH 43465For SaleMLS ID #10011897, Megan Hornsby, Keller Williams Citywide. NORIS
- $--3 bd3 ba1.4k sqft3437 N Erie St, Toledo, OH 43611AuctionAuction.com 2
- $315,0004 bd3 ba2.4k sqft4213 Pearson Pkwy, Oregon, OH 43616For SaleMLS ID #10009776, Matthew Kwiatkowski, Miller Diversified Realty, LLC. NORIS
- $310,0003 bd2 ba1.6k sqft7018 Twin Lakes Rd, Perrysburg, OH 43551For SaleMLS ID #10011770, Cindy Mikolajewski, The Danberry Co. NORIS
- $269,5003 bd2 ba1.8k sqft5840 Cedar Point Rd, Oregon, OH 43616For SaleMLS ID #10009685, Gary L. Harmon, Loss Realty Group. NORIS
- $237,0003 bd2 ba1.8k sqft611 Miami St, Toledo, OH 43605For SaleMLS ID #10004552, Beth A. Rose, Beth Rose Real Estate & Auctio. NORIS
- $179,9003 bd1 ba1.1k sqft586 Sylvandale Ave, Oregon, OH 43616For SaleMLS ID #10011826, Danialle McVicker, The Danberry Co. NORIS
- $255,0002 bd2 ba1.1k sqft8408 Birchwood Ln, Northwood, OH 43619For SaleMLS ID #10010365, James T. Potter, Key Realty LTD. NORIS
- $297,7003 bd2 ba1.4k sqft3322 Cromwell Dr, Oregon, OH 43616For SaleMLS ID #20261963, Robert Lenthe, Gentile Real Estate, LLC. Firelands MLS
- $144,9004 bd2 ba1.8k sqft1336 Felt St, Toledo, OH 43605For SaleMLS ID #10011890, Cynthia L Wilkes, Whittington Group Realty. NORIS
