Just a short distance from all the shopping , restaurants, , banks , and recreation sits this spacious Ranch condo on the second floor of Heritage Hill Condominiums. A secure door takes you upstairs to this well maintained two bedroom , 1 1/2 bath home with neutral carpeting and walls to allow for move in ready condition. There is a brick fireplace in the living room although the Seller has never used which adds a bit of character with floor to ceiling brick wall and raised hearth. Kitchen is nice size with plenty of cabinets , countertop space , and widow opening to the living room . Two nice size bedrooms , Master bedroom has walk in closet and half bath. Laundry is located first floor with storage, utility sink, hot water tank , electrical meters, trash, internet boxes, and storage. Furnace is located in the unit. The first floor back door opens to a sidewalk that leads to the garage this unit has one space, there is also parking adjacent to the building. Schedule to view this spotless home!
Closed
$122,500
2826 Pease Dr APT 210, Rocky River, OH 44116
2beds
911sqft
Condominium
Built in 1968
-- sqft lot
$140,000 Zestimate®
$134/sqft
$1,679 Estimated rent
Home value
$140,000
$129,000 - $153,000
$1,679/mo
Zestimate® history
Owner options
List your home for rent
$1,679/mo
Rent Zestimate®
Find your next renter with Zillow Rental Manager. Plus, with online applications, you can quickly screen prospective tenants – for free.
$1,679/mo
Rent Zestimate®
Refinance and save
$1,065/mo
Est. payment
Refinancing to a lower rate could help reduce your monthly payments and save thousands over the life of the loan.
$1,065/mo
Est. payment
Explore your selling options
Work with a Zillow partner agent
Leverage their expertise and Zillow's premium Showcase listings to get your home seen by more buyers.
Get startedList with your own agent
Get your home in front of millions of buyers by listing it on Zillow.
Learn how to do itSell it yourself
Take full control of how buyers see your home on Zillow by listing For Sale by Owner (FSBO).
List your homeWhat's special
Electrical metersSpacious ranch condoBrick fireplaceMaster bedroomWalk in closetNeutral carpetingRaised hearth
Zillow last checked:
Listing updated:
Listed by:
Leslie A Pavlich lesliepavlich@howardhanna.com440-752-0907,
Howard Hanna
Bought with:
Charles Costanzo, 2022001358
RE/MAX Above & Beyond
Source: MLS Now,MLS#: 5006399Originating MLS: Lorain County Association Of REALTORS
Facts & features
Interior
Bedrooms & bathrooms
- Bedrooms: 2
- Bathrooms: 2
- Full bathrooms: 1
- 1/2 bathrooms: 1
- Main level bathrooms: 2
- Main level bedrooms: 2
Primary bedroom
- Description: Walk in closets and half bath,Flooring: Carpet
- Features: Walk-In Closet(s)
- Level: First
- Dimensions: 15 x 10
Bedroom
- Description: Flooring: Carpet
- Level: First
- Dimensions: 11 x 9
Bathroom
- Description: Flooring: Luxury Vinyl Tile
- Level: First
- Dimensions: 5 x 7
Dining room
- Description: Flooring: Carpet
- Level: First
- Dimensions: 9 x 9
Eat in kitchen
- Description: Nicely sized, window opening to living room,Flooring: Luxury Vinyl Tile
- Features: Laminate Counters
- Level: First
- Dimensions: 9 x 8
Living room
- Description: Flooring: Carpet
- Features: Fireplace, Window Treatments
- Level: First
- Dimensions: 19 x 11
Heating
- Forced Air, Fireplace(s), Gas
Cooling
- Central Air
Appliances
- Included: Dishwasher, Range, Refrigerator
- Laundry: Common Area, Lower Level, Laundry Room, Laundry Tub, Sink
Features
- Ceiling Fan(s), Laminate Counters
- Has basement: No
- Number of fireplaces: 1
- Fireplace features: Living Room, Masonry, Raised Hearth, Wood Burning
Interior area
- Total structure area: 911
- Total interior livable area: 911 sqft
- Finished area above ground: 911
Property
Parking
- Parking features: Additional Parking, Detached, Garage, Garage Door Opener, Parking Lot, Garage Faces Rear
- Garage spaces: 1
Features
- Levels: Two
- Stories: 2
- Patio & porch: None
- Has private pool: Yes
- Pool features: Association, In Ground, Outdoor Pool
- Fencing: None
- Has view: Yes
- View description: City
Lot
- Size: 3.44 Acres
- Features: Cul-De-Sac
Details
- Parcel number: 30322427
Construction
Type & style
- Home type: Condo
- Architectural style: Ranch
- Property subtype: Condominium
Materials
- Brick
- Roof: Asphalt,Fiberglass
Condition
- Year built: 1968
Utilities & green energy
- Sewer: Public Sewer
- Water: Public
Community & HOA
Community
- Subdivision: Heritage Circle
HOA
- Has HOA: No
- Services included: Association Management, Gas, Heat, Insurance, Maintenance Grounds, Maintenance Structure, Reserve Fund, Sewer, Snow Removal, Security, Trash, Water
- HOA fee: $351 monthly
Location
- Region: Rocky River
Financial & listing details
- Price per square foot: $134/sqft
- Annual tax amount: $1,749
- Date on market: 12/12/2023
- Cumulative days on market: 125 days
- Listing agreement: Exclusive Right To Sell
- Listing terms: Cash,Conventional
Price history
| Date | Event | Price |
|---|---|---|
| 4/15/2024 | Sold | $122,500-5.7%$134/sqft |
Source: MLS Now #5006399 Report a problem | ||
| 3/12/2024 | Contingent | $129,900$143/sqft |
Source: MLS Now #5006399 Report a problem | ||
| 12/27/2023 | Price change | $129,900-3.7%$143/sqft |
Source: MLS Now #5006399 Report a problem | ||
| 12/12/2023 | Listed for sale | $134,900$148/sqft |
Source: MLS Now #5006399 Report a problem | ||
Public tax history
Tax history is unavailable.
Neighborhood: 44116
Nearby homes
- $128,0002 bd2 ba911 sqft2826 Pease Dr #S-211, Rocky River, OH 44116Sold
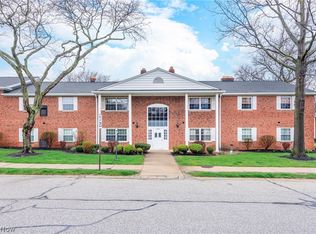
- $129,4002 bd1 ba827 sqft2800 Pease Dr APT 113S, Rocky River, OH 44116Off Market
- $118,6002 bd1 ba827 sqft2800 Pease Dr APT 116S, Rocky River, OH 44116Off Market
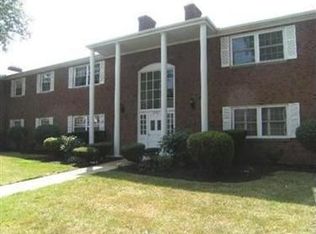
- $1,3002 bd1 ba820 sqft2800 Pease Dr APT 213S, Rocky River, OH 44116For Rent
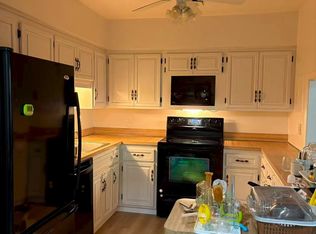
- $116,6002 bd1 ba827 sqft2800 Pease Dr #216S, Rocky River, OH 44116Off Market
- $94,2001 bd1 ba753 sqft2800 Pease Dr APT 214S, Rocky River, OH 44116Off Market
- $101,4001 bd1 ba889 sqft2800 Pease Dr APT 212S, Rocky River, OH 44116Off Market
- $141,1002 bd1 ba911 sqft2800 Pease Dr APT 205S, Rocky River, OH 44116Off Market
Nearby schools
GreatSchools rating
- NAGoldwood Primary Elementary SchoolGrades: K-2Distance: 0.1 mi
- 8/10Rocky River Middle SchoolGrades: 6-8Distance: 1.2 mi
- 9/10Rocky River High SchoolGrades: 9-12Distance: 0.8 mi
Schools provided by the listing agent
- District: Rocky River CSD - 1826
Source: MLS Now. This data may not be complete. We recommend contacting the local school district to confirm school assignments for this home.
Get a cash offer in 3 minutes
Find out how much your home could sell for in as little as 3 minutes with a no-obligation cash offer.
Estimated market value
$140,000
Get a cash offer in 3 minutes
Find out how much your home could sell for in as little as 3 minutes with a no-obligation cash offer.
Estimated market value
$140,000
- Ohio
- Cuyahoga County
- Rocky River
- 44116
- 2826 Pease Dr Apartment 210
