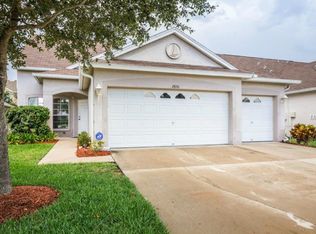
Searching for a Move-in Ready home in a great neighborhood? Well search no more! This SPECIAL HOME not only has the extra space of 4 Beds, 2.5 Baths+ Bonus Rm, it also has a RARE 3 CAR GARAGE! The 3 car garage and drive-way provide extra parking & plenty of space for your choice of options like a Home Gym, Golf Cart, Motorcycle, Jet Ski or other fun toys! ROOF REPLACED 2022! The cute neighborhood playground is right-sized for little ones and is just across the street too! Inside you will find a comfy layout with a downstairs Owners Suite complete with large Bathroom, Double Sinks, Separate Shower, Garden Tub, & Water closet. Plenty of space in the nice size Walk-in Closet & a great view from the bedroom to the Privacy Fenced back yard through the separate slider entrance. The large Kitchen/Dining combo incudes plenty of space for a full size dining table and includes newer Stainless Appliances, lots of Storage Cabinets & Pantry. In addition, the first floor also offers a generously sized living room, and a half bath with easy maintenance laminate and tile flooring. Upstairs has 3 nice sized rooms that open to an extra Bonus Room/Den. Large upstairs bathroom and plenty of storage too! Located in the friendly neighborhood of Suncoast Meadows in Land O Lakes with a super low HOA & CDD. Homeowners here enjoy all the benefits of an HOA like a great COMMUNITY POOL, Dog Park, and Peaceful Walking Trails with views of the beautiful neighborhood ponds & wildlife. **NEW** A brand new Playground for all ages being installed by the Dog Park and Pool! Expected completion is by end of March 2024! Only 5 minutes to the Hwy 589, (Veterans Hwy/Suncoast Parkway) makes for a super easy commute! Just minutes to multiple shopping centers, restaurants, and entertainment. Welcome home! Schedule your viewing today and experience this wonderful neighborhood and home for yourself!
Sold for $445,000
$445,000
2826 PRAIRIE IRIS DRIVE, LAND O LAKES, FL 34638
4beds
2,110sqft
Single Family Residence
Built in 2005
5,750 Square Feet Lot
$432,300 Zestimate®
$211/sqft
$2,556 Estimated rent
Home value
$432,300
$411,000 - $454,000
$2,556/mo
Zestimate® history
Owner options
List your home for rent
$2,556/mo
Rent Zestimate®
Find your next renter with Zillow Rental Manager. Plus, with online applications, you can quickly screen prospective tenants – for free.
$2,556/mo
Rent Zestimate®
Refinance and save
$3,123/mo
Est. payment
Refinancing to a lower rate could help reduce your monthly payments and save thousands over the life of the loan.
$3,123/mo
Est. payment
Explore your selling options
Work with a Zillow partner agent
Leverage their expertise and Zillow's premium Showcase listings to get your home seen by more buyers.
Get startedList with your own agent
Get your home in front of millions of buyers by listing it on Zillow.
Learn how to do itSell it yourself
Take full control of how buyers see your home on Zillow by listing For Sale by Owner (FSBO).
List your homeWhat's special
Jet skiHalf bathExtra bonus roomBrand new playgroundNice sized roomsGreat neighborhoodBeautiful neighborhood ponds
Zillow last checked:
Listing updated:
Listed by:
Angie Blackman 352-427-6344,
KELLER WILLIAMS TAMPA PROP. 813-264-7754
Bought with:
Daniel Crist, 3281504
LIBERTY ADVANTAGE LLC
Source: Stellar MLS,MLS#: T3500832 Originating MLS: Tampa
Originating MLS: Tampa
Facts & features
Interior
Bedrooms & bathrooms
- Bedrooms: 4
- Bathrooms: 3
- Full bathrooms: 2
- 1/2 bathrooms: 1
Rooms
- Room types: Bonus Room
Primary bedroom
- Features: Walk-In Closet(s)
- Level: First
- Dimensions: 13x15
Bedroom 2
- Features: Walk-In Closet(s)
- Level: Second
- Dimensions: 11x14
Bedroom 3
- Features: Built-in Closet
- Level: Second
- Dimensions: 10x13
Bedroom 4
- Features: Built-in Closet
- Level: Second
- Dimensions: 10x13
Dining room
- Level: First
- Dimensions: 11x8
Kitchen
- Features: Pantry
- Level: First
- Dimensions: 12x12
Living room
- Level: First
- Dimensions: 15x20
Loft
- Level: Second
- Dimensions: 11x10
Heating
- Central, Electric
Cooling
- Central Air
Appliances
- Included: Dishwasher, Disposal, Dryer, Range, Refrigerator, Washer
- Laundry: Electric Dryer Hookup, Inside, Laundry Closet, Washer Hookup
Features
- Ceiling Fan(s), Eating Space In Kitchen, Primary Bedroom Main Floor, Walk-In Closet(s)
- Flooring: Carpet, Ceramic Tile, Laminate
- Doors: Sliding Doors
- Windows: Blinds, Window Treatments
- Has fireplace: No
Interior area
- Total structure area: 2,851
- Total interior livable area: 2,110 sqft
Property
Parking
- Total spaces: 3
- Parking features: Garage - Attached
- Attached garage spaces: 3
Features
- Levels: Two
- Stories: 2
- Patio & porch: Covered, Front Porch, Rear Porch
- Exterior features: Irrigation System, Sidewalk
- Fencing: Fenced,Vinyl,Wood
- Has view: Yes
- View description: Park/Greenbelt
Lot
- Size: 5,750 Square Feet
- Features: Landscaped
- Residential vegetation: Oak Trees
Details
- Parcel number: 292618002000100111011.0
- Zoning: MPUD
- Special conditions: None
Construction
Type & style
- Home type: SingleFamily
- Property subtype: Single Family Residence
Materials
- Block, Stucco
- Foundation: Slab
- Roof: Shingle
Condition
- New construction: No
- Year built: 2005
Utilities & green energy
- Sewer: Public Sewer
- Water: Public
- Utilities for property: Cable Available, Sewer Connected, Water Connected
Community & HOA
Community
- Features: Association Recreation - Owned, Dog Park, Park, Playground, Pool, Sidewalks
- Pet fee: $0 monthly
- Subdivision: SUNCOAST MEADOWS INCREMENT 01
HOA
- Has HOA: Yes
- Amenities included: Park, Playground, Pool
- Services included: Common Area Taxes, Community Pool, Pool Maintenance, Recreational Facilities
- HOA fee: $42 monthly
- HOA name: Dennis Parks
- HOA phone: 813-955-5885
Location
- Region: Land O Lakes
Financial & listing details
- Price per square foot: $211/sqft
- Tax assessed value: $373,494
- Annual tax amount: $6,320
- Date on market: 2/9/2024
- Cumulative days on market: 20 days
- Listing terms: Cash,Conventional,FHA,VA Loan
- Ownership: Fee Simple
- Total actual rent: 0
- Road surface type: Paved, Asphalt
Price history
| Date | Event | Price |
|---|---|---|
| 12/22/2024 | Listing removed | $380,000-14.6%$180/sqft |
Source:  Stellar MLS #T3339122 Report a problem Stellar MLS #T3339122 Report a problem | ||
| 3/29/2024 | Sold | $445,000+1.1%$211/sqft |
Source: Stellar MLS #T3500832 Report a problem | ||
| 3/1/2024 | Pending sale | $440,000$209/sqft |
Source: Stellar MLS #T3500832 Report a problem | ||
| 2/9/2024 | Listed for sale | $440,000+15.8%$209/sqft |
Source: Stellar MLS #T3500832 Report a problem | ||
| 12/22/2023 | Listing removed | -- |
Source: Stellar MLS #T3339122 Report a problem | ||
| 1/20/2023 | Listing removed | $380,000$180/sqft |
Source: Stellar MLS #T3339122 Report a problem | ||
| 12/30/2021 | Sold | $380,000$180/sqft |
Source: Public Record Report a problem | ||
| 11/17/2021 | Pending sale | $380,000$180/sqft |
Source: Stellar MLS #T3339122 Report a problem | ||
| 11/12/2021 | Listed for sale | $380,000+204%$180/sqft |
Source: Stellar MLS #T3339122 Report a problem | ||
| 5/20/2017 | Listing removed | $1,625$1/sqft |
Source: Dennis Property Management Report a problem | ||
| 4/26/2017 | Listed for rent | $1,625+1.9%$1/sqft |
Source: Dennis Realty & Investment Corp. Report a problem | ||
| 5/11/2015 | Listing removed | $1,595$1/sqft |
Source: Dennis Property Management Report a problem | ||
| 4/7/2015 | Listed for rent | $1,595$1/sqft |
Source: Dennis Realty & Investment Corp. Report a problem | ||
| 3/3/2011 | Sold | $125,000-7.3%$59/sqft |
Source: Public Record Report a problem | ||
| 12/18/2010 | Price change | $134,900-7.6%$64/sqft |
Source: NRT Florida #T2447393 Report a problem | ||
| 11/23/2010 | Listed for sale | $146,000+72900%$69/sqft |
Source: Coldwell Banker Residential #T2447393 Report a problem | ||
| 7/8/2010 | Sold | $200-99.9% |
Source: Public Record Report a problem | ||
| 7/29/2005 | Sold | $265,000$126/sqft |
Source: Stellar MLS #U7127928 Report a problem | ||
Public tax history
| Year | Property taxes | Tax assessment |
|---|---|---|
| 2024 | $6,580 +4.1% | $345,990 |
| 2023 | $6,321 +11% | $345,990 +6.3% |
| 2022 | $5,693 +12.5% | $325,390 +34.9% |
| 2021 | $5,062 +5.3% | $241,256 +7.1% |
| 2020 | $4,805 +6.1% | $225,363 +6.2% |
| 2019 | $4,527 | $212,138 +5% |
| 2018 | $4,527 +5.2% | $201,974 +9.7% |
| 2017 | $4,302 +5.6% | $184,189 +5.2% |
| 2016 | $4,072 +5.7% | $175,103 +16.2% |
| 2015 | $3,853 +17.1% | $150,669 +13% |
| 2014 | $3,290 | $133,314 +7.7% |
| 2013 | -- | $123,769 +7.5% |
| 2012 | -- | $115,128 -12.9% |
| 2011 | -- | $132,118 -8% |
| 2010 | -- | $143,562 -7.9% |
| 2009 | -- | $155,893 -19.8% |
| 2008 | -- | $194,337 -14.8% |
| 2007 | -- | $228,130 -5.1% |
| 2006 | -- | $240,372 +32.2% |
| 2005 | -- | $181,763 +439.4% |
| 2004 | -- | $33,695 |
Find assessor info on the county website
Neighborhood: Suncoast Meadows
Nearby homes
- $405,8004 bd2 ba2.1k sqft2830 Prairie Iris Dr, Land O Lakes, FL 34638Off Market
- $437,7004 bd3 ba2.1k sqft2820 Prairie Iris Dr #0, Land O Lakes, FL 34638Off Market
- $426,2004 bd2 ba2.1k sqft2820 Prairie Iris Dr #1, Land O Lakes, FL 34638Off Market
- $396,1003 bd2 ba1.6k sqft2836 Prairie Iris Dr, Land O Lakes, FL 34638Off Market
- $278,8003 bd2 ba1.8k sqft2825 Girvan Dr, Land O Lakes, FL 34638Off Market
- $266,8002 bd3 ba1.5k sqft2823 Girvan Dr, Land O Lakes, FL 34638Off Market
- $300,3003 bd3 ba1.7k sqft2827 Girvan Dr, Land O Lakes, FL 34638Off Market
- $404,1004 bd3 ba2.1k sqft2820 Prairie Iris Dr, Land O Lakes, FL 34638Off Market
Nearby schools
GreatSchools rating
- 6/10Bexley Elementary SchoolGrades: PK-5Distance: 1.4 mi
- 7/10Charles S. Rushe Middle SchoolGrades: 6-8Distance: 1.4 mi
- 7/10Sunlake High SchoolGrades: 9-12Distance: 1.2 mi
Schools provided by the listing agent
- Elementary: Bexley Elementary School
- Middle: Charles S. Rushe Middle-PO
- High: Sunlake High School-PO
Source: Stellar MLS. This data may not be complete. We recommend contacting the local school district to confirm school assignments for this home.
Get a cash offer in 3 minutes
Find out how much your home could sell for in as little as 3 minutes with a no-obligation cash offer.
Estimated market value
$432,300
Get a cash offer in 3 minutes
Find out how much your home could sell for in as little as 3 minutes with a no-obligation cash offer.
Estimated market value
$432,300
- Florida
- Pasco County
- Land O Lakes
- 34638
- Suncoast Meadows
- 2826 PRAIRIE IRIS DRIVE
Nearby cities
Nearby neighborhoods
Nearby zip codes
Other Land O Lakes Topics
