Skip main navigation
Off market
  • Tax assessed value
    $342,843

    2826 Rolling Acres Pl, Valrico, FL 33596

    3beds
    2,933sqft
    SingleFamily
    Built in 2005
    0.26 Acres Lot
    $-- Zestimate®
    $117/sqft
    $3,589 Estimated rent

    Home value

    Not available

    Estimated sales range

    Not available

    $3,589/mo

    Zestimate® history
    Loading
    Loading...

    Owner options

    List your home for rent

    $3,589/mo

    Rent Zestimate®

    Find your next renter with Zillow Rental Manager. Plus, with online applications, you can quickly screen prospective tenants – for free.

    Learn more

    $3,589/mo

    Rent Zestimate®

    Refinance and save

    $2,400/mo

    Est. payment

    Refinancing to a lower rate could help reduce your monthly payments and save thousands over the life of the loan.

    See today's rates

    $2,400/mo

    Est. payment

    Explore your selling options

    Work with a Zillow partner agent

    Leverage their expertise and Zillow's premium Showcase listings to get your home seen by more buyers.

    Get started

    List with your own agent

    Get your home in front of millions of buyers by listing it on Zillow.

    Learn how to do it

    Sell it yourself

    Take full control of how buyers see your home on Zillow by listing For Sale by Owner (FSBO).

    List your home

    What's special

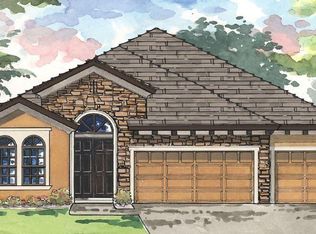
    Come home to your own private retreat! NO CDD. LOW ANNUAL HOA. Bloomingdale area. Bedrooms, den & bathrooms ALL on 1st floor. 3rd bath located in covered lanai, by the pool. SPLIT & OPEN FLOOR PLAN. Spacious master suite features a luxurious retreat space overlooking the SPACIOUS and PRIVATE POOL DECK. MINIMUM BACKYARD MAINTENANCE. Master bath features dual-level vanities, a garden tub, shower, water closet, spacious walk-in closet w/custom built-in cabinetry & under the stairs storage. Utility room incl. overhead cabinets. Upstairs bonus room has plenty of space for a bar, pool table, big screen TV & seating. Bonus room is temperature controlled by a 2nd a/c unit. Property features: Granite & marble, crown molding, wood burning fireplace, Pebble Tec pool finish, solar panels for pool, gutters, cherry wood cabinets in kitchen w/42" upper cabinets, built-in desk in dinette area, convection oven, automated landscape lightning & irrigation system, dimensional roof shingles, radiant barrier & upgraded insulation for energy efficiency, tray ceilings in formal dining room, 3-tier tray ceiling in the Master Suite, surround-sound speakers & upgraded plumbing and lightning fixtures throughout. Custom pool deck, new screens in pool enclosure, pool pump, water heater, ceiling fans, remodeled hall bath (all in 2014), water softener (2015), garage door opener (2016). New community of 67 single family residences on smaller lots being developed behind the property = starting in the $400,000 range.

    This property is off market, which means it's not currently listed for sale or rent on Zillow. This may be different from what's available on other websites or public sources.

    Facts & features

    Interior

    Bedrooms & bathrooms
    • Bedrooms: 3
    • Bathrooms: 3
    • Full bathrooms: 3
    Heating
    • Radiant
    Cooling
    • Central
    Appliances
    • Included: Dishwasher, Garbage disposal, Microwave, Range / Oven
    Features
    • Flooring: Tile, Carpet
    • Has fireplace: Yes
    Interior area
    • Total interior livable area: 2,933 sqft

    Property

    Parking
    • Total spaces: 3
    • Parking features: Garage - Attached
    Features
    • Exterior features: Stucco
    Lot
    • Size: 0.26 Acres
    Details
    • Parcel number: U013020722000002000450

    Construction

    Type & style
    • Home type: SingleFamily
    • Architectural style: Contemporary
    Materials
    • masonry
    • Roof: Composition
    Condition
    • Year built: 2005

    Community & neighborhood

    Location
    • Region: Valrico

    HOA & financial

    HOA
    • Has HOA: Yes
    • HOA fee: $48 monthly

    Other

    Other facts
    • central_air_desc: Central A/C
    • has_ceiling_fan_fl: Y
    • has_sprinkler_system_fl: Y
    • taxes_annual: 4274
    • grade_school: Brooker-HB

    Price history

    DateEventPrice
    5/30/2017Sold$343,000-2%$117/sqft
    Source: Stellar MLS #T2859503 Report a problem
    4/28/2017Pending sale$349,900$119/sqft
    Source: Tampa Central #T2859503 Report a problem
    4/24/2017Listed for sale$349,900$119/sqft
    Source: Keller Williams - Tampa Central #T2859503 Report a problem
    4/19/2017Pending sale$349,900$119/sqft
    Source: Keller Williams - Tampa Central #T2859503 Report a problem
    4/6/2017Price change$349,900-5%$119/sqft
    Source: Keller Williams - Tampa Central #T2859503 Report a problem
    3/10/2017Price change$368,400-4.3%$126/sqft
    Source: Keller Williams - Tampa Central #T2859503 Report a problem
    1/16/2017Listed for sale$385,000$131/sqft
    Source: KELLER WILLIAMS TAMPA CENTRAL #T2859503 Report a problem

    Public tax history

    YearProperty taxesTax assessment
    2018$5,479 --
    2017$5,479 +26.6%$321,921 +40.5%
    2016$4,328 +1.2%$229,132 +0.7%
    2015$4,274 -0.4%$227,539 +0.8%
    2014$4,291 $225,733 +1.5%
    2013$4,291 +0.3%$222,397 +1.7%
    2012$4,278 -1.9%$218,679 -1.7%
    2011$4,361 -1.2%$222,387 -1.9%
    2010$4,416 -12.4%$226,795 -11.8%
    2009$5,044 -17.9%$257,166 -17.3%
    2008$6,147 -7.8%$311,131 -4.5%
    2007$6,667 -7.9%$325,829 +2.5%
    2006$7,235 +429.5%$317,882 +671.6%
    2005$1,367 $41,200 -16.7%
    2004-- $49,440

    Find assessor info on the county website

    Neighborhood: 33596

    Nearby schools

    GreatSchools rating
    Schools provided by the listing agent
    • Elementary: Brooker-HB
    • Middle: Burns-HB
    • High: Bloomingdale-HB

    Source: The MLS. This data may not be complete. We recommend contacting the local school district to confirm school assignments for this home.

    Get pre-qualified for a loan
    At Zillow Home Loans, we can pre-qualify you in as little as 5 minutes with no impact to your credit score.

    An equal housing lender. NMLS #10287.