Skip main navigation
Sold
  • $550,000

    2826 S Columbus Ave, Goldendale, WA 98620

    5beds
    1,968sqft
    Residential, Single Family Residence
    Built in 1880
    7 Acres Lot
    $549,900 Zestimate®
    $279/sqft
    $2,964 Estimated rent

    Home value

    $549,900

    Estimated sales range

    Not available

    $2,964/mo

    Zestimate® history
    Loading
    Loading...

    Owner options

    List your home for rent

    $2,964/mo

    Rent Zestimate®

    Find your next renter with Zillow Rental Manager. Plus, with online applications, you can quickly screen prospective tenants – for free.

    Learn more

    $2,964/mo

    Rent Zestimate®

    Refinance and save

    $3,243/mo

    Est. payment

    Refinancing to a lower rate could help reduce your monthly payments and save thousands over the life of the loan.

    See today's rates

    $3,243/mo

    Est. payment

    Explore your selling options

    Work with a Zillow partner agent

    Leverage their expertise and Zillow's premium Showcase listings to get your home seen by more buyers.

    Get started

    List with your own agent

    Get your home in front of millions of buyers by listing it on Zillow.

    Learn how to do it

    Sell it yourself

    Take full control of how buyers see your home on Zillow by listing For Sale by Owner (FSBO).

    List your home

    What's special

    Covered parkingStunning double mountain viewsBeautiful mountain viewsLoafing shed for animalsStudy or officeTile showerEstablished garden spaces
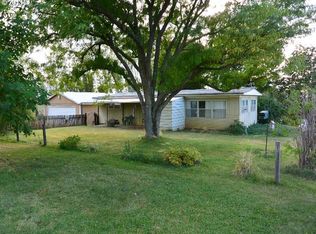
    Don’t miss this beautifully maintained and upgraded 5 bedroom farmhouse set on 7 acres just minutes south of Goldendale. The property features two separate pasture areas that are fenced and cross fenced, offering stunning double mountain views and exceptional usability. The grounds are a standout, with established apple trees, a pear tree, and a fig tree, along with squash and pumpkin vines, rose bushes near the house and carport cabin, hollyhocks, hellebores, and two lavender bushes, plus an aspen stand by the cabin. Outdoor living is enhanced by a firepit, playground, and a mowed half mile loop trail around the property’s perimeter, ideal for walking or running. A purposefully designed walking path also runs along the east edge of the property. The home offers flexible and spacious living areas, including a study or office and a primary bedroom on the main level, which could be combined to create a larger primary suite, or the study could serve as a fifth bedroom. There are two bathrooms on the main level and one upstairs. Extensive updates include the HVAC system, kitchen, most wiring and plumbing, flooring, interior and exterior paint, a clawfoot tub, tile shower, stamped concrete, and more. Kitchen appliances and the washer and dryer included. A nicely appointed guest quarters features a bathroom with a shower and sink, plus a rock fireplace, making it ideal for extended family, guests, or rental use. A large heated 30 x 40 workshop and garage is attached to the guest quarters, with a covered carport near the house and a covered shed dormer on the opposite end. Additional improvements include a loafing shed for animals, a storage shed for garden tools, and a large circular driveway with multiple flat areas, providing easy access and ample parking for trailers, boats, or multiple vehicles. Enjoy beautiful mountain views, established garden spaces, covered parking, excellent internet connectivity, and a private, quiet setting that remains close to downtown.

    Zillow last checked:

    Listing updated:

    Listed by:

    Robert Wing 509-250-0357,

    Kelly Right Real Estate Vancouver,

    Whitney Fredette 509-306-1505,

    Kelly Right Real Estate Vancouver

    Bought with:

    Cody Cornett, 135024

    Copper West Real Estate

    Source: RMLS (OR),MLS#: 708690306MLS Logo

    Facts & features

    Interior

    Bedrooms & bathrooms
    • Bedrooms: 5
    • Bathrooms: 3
    • Full bathrooms: 3
    • Main level bathrooms: 2
    Rooms
    • Room types: Bedroom 4, Guest Quarters, Office, Bedroom 2, Bedroom 3, Dining Room, Family Room, Kitchen, Living Room, Primary Bedroom
    Primary bedroom
    • Features: Closet
    • Level: Main
    Bedroom 2
    • Features: Closet
    • Level: Upper
    Bedroom 3
    • Features: Closet
    • Level: Upper
    Bedroom 4
    • Features: Closet
    • Level: Upper
    Kitchen
    • Features: Builtin Range, Dishwasher, Builtin Oven, Free Standing Refrigerator
    • Level: Main
    Living room
    • Features: Wood Stove
    • Level: Main
    Office
    • Features: Closet, Walkin Shower
    • Level: Main
    Heating
    • Forced Air, Heat Pump, Wood Stove, Fireplace(s)
    Cooling
    • Heat Pump
    Appliances
    • Included: Cooktop, Dishwasher, Free-Standing Refrigerator, Microwave, Range Hood, Washer/Dryer, Built-In Range, Built In Oven, Electric Water Heater
    Features
    • Soaking Tub, Closet, Bathroom, Eat Bar, Shower, Sink, Walkin Shower, Tile
    • Flooring: Tile, Wall to Wall Carpet, Wood
    • Windows: Double Pane Windows, Vinyl Frames
    • Basement: Crawl Space,Partial,Unfinished
    • Number of fireplaces: 1
    • Fireplace features: Stove, Wood Burning, Wood Burning Stove
    Interior area
    • Total structure area: 1,968
    • Total interior livable area: 1,968 sqft

    Property

    Parking
    • Total spaces: 2
    • Parking features: Driveway, RV Access/Parking, RV Boat Storage, Carport, Detached, Garage Partially Converted to Living Space
    • Garage spaces: 2
    • Has carport: Yes
    • Has uncovered spaces: Yes
    Accessibility
    • Accessibility features: Garage On Main, Ground Level, Minimal Steps, Natural Lighting, Parking, Utility Room On Main, Walkin Shower, Accessibility
    Features
    • Levels: Two
    • Stories: 2
    • Patio & porch: Patio
    • Exterior features: Raised Beds, Yard
    • Fencing: Fenced
    • Has view: Yes
    • View description: Mountain(s), Territorial, Valley
    Lot
    • Size: 7 Acres
    • Features: Bluff, Cleared, Level, Pasture, Private, Acres 5 to 7
    Details
    • Additional structures: GuestQuarters, RVParking, RVBoatStorage
    • Additional parcels included: 04162833001001
    • Parcel number: 04162833001000
    • Zoning: GR

    Construction

    Type & style
    • Home type: SingleFamily
    • Architectural style: Craftsman
    • Property subtype: Residential, Single Family Residence
    Materials
    • Lap Siding
    • Foundation: Other
    • Roof: Composition,Shingle
    Condition
    • Resale
    • New construction: No
    • Year built: 1880

    Utilities & green energy

    • Sewer: Septic Tank
    • Water: Private, Well

    Community & HOA

    HOA
    • Has HOA: No
    Location
    • Region: Goldendale

    Financial & listing details

    • Price per square foot: $279/sqft
    • Tax assessed value: $281,400
    • Annual tax amount: $3,047
    • Date on market: 1/25/2026
    • Cumulative days on market: 69 days
    • Listing terms: Cash,Conventional,FHA,USDA Loan,VA Loan
    • Road surface type: Gravel, Paved

    Price history

    DateEventPrice
    5/1/2026Sold$550,000-6%$279/sqft
    Source: RMLS (OR) #708690306 Report a problem
    4/4/2026Pending sale$585,000$297/sqft
    Source: RMLS (OR) #708690306 Report a problem
    1/25/2026Listed for sale$585,000$297/sqft
    Source: RMLS (OR) #708690306 Report a problem
    5/17/2023Sold$585,000-2.5%$297/sqft
    Source: RMLS (OR) #23121827 Report a problem
    4/8/2023Pending sale$599,900$305/sqft
    Source: RMLS (OR) #23121827 Report a problem
    2/9/2023Listed for sale$599,900$305/sqft
    Source: RMLS (OR) #23121827 Report a problem

    Public tax history

    YearProperty taxesTax assessment
    2025$2,562 +1%$281,400
    2024$2,538 +15.9%$281,400 +18.8%
    2023$2,190 +10.5%$236,800 +10.1%
    2022$1,982 +8.3%$215,000 +20.8%
    2021$1,829 +47.3%$178,000 +60.1%
    2020$1,242 $111,200
    2018$1,242 $111,200
    2017$1,242 -33%$111,200
    2016$1,853 $111,200
    2015$1,853 $111,200 -31.2%
    2013$1,853 $161,600 -18.8%
    2012-- $199,100 -2.3%
    2011-- $203,800 +5.7%
    2010-- $192,900 +23.7%
    2009-- $156,000
    Find assessor info on the county website

    Neighborhood: 98620

    Nearby schools

    GreatSchools rating
    Schools provided by the listing agent
    • Elementary: Goldendale,Centerville
    • Middle: Goldendale
    • High: Goldendale

    Source: RMLS (OR). This data may not be complete. We recommend contacting the local school district to confirm school assignments for this home.

    Get pre-qualified for a loan
    At Zillow Home Loans, we can pre-qualify you in as little as 5 minutes with no impact to your credit score.

    An equal housing lender. NMLS #10287.