Buyers terminated before depositing earnest money.
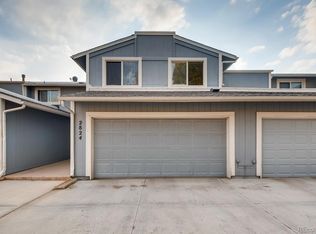
Welcome to this spacious 3-bedroom, 3-bathroom condo located at 2826 S Lansing Way in Aurora, CO! With 1,970 square feet of thoughtfully designed living space, this home offers both comfort and functionality. Step inside to find an inviting floor plan with ample room for relaxing and entertaining. The kitchen, complete with a convenient breakfast bar, flows seamlessly into the living and dining areas, providing the perfect setup for everyday living or hosting gatherings.
Enjoy the luxury of a private yard, perfect for outdoor relaxation, gardening, or dining al fresco. The home features central air conditioning and forced-air heating, keeping you comfortable year-round.
The finished basement adds even more versatile space—ideal for a media room, home office, or additional storage. An attached garage provides secure parking with direct access to the home. As part of the community, residents can also enjoy access to an on-site gym, perfect for staying active without leaving the neighborhood.
This exceptional property offers all the space and amenities you need in a desirable Aurora location. Don’t miss this opportunity to make it your own—schedule a showing today!
For sale
Price cut: $30K (6/30)
$300,000
2826 S Lansing Way, Aurora, CO 80014
3beds
1,970sqft
Townhouse
Built in 1974
1,350 Square Feet Lot
$-- Zestimate®
$152/sqft
$535/mo HOA
What's special
- 180 days |
- 915 |
- 62 |
Zillow last checked:
Listing updated:
Listed by:
Dominic Miller 720-650-0232 dom@dominicmillerhomes.com,
Compass - Denver
Source: REcolorado as distributed by MLS GRID,MLS#: 5101387
Loading...
Facts & features
Interior
Bedrooms & bathrooms
- Bedrooms: 3
- Bathrooms: 3
- Full bathrooms: 2
- 1/2 bathrooms: 1
- Main level bathrooms: 1
Bedroom
- Features: Primary Suite
- Level: Upper
Bedroom
- Level: Upper
Bedroom
- Level: Upper
Bathroom
- Level: Main
Bathroom
- Features: En Suite Bathroom
- Level: Upper
Bathroom
- Level: Upper
Dining room
- Level: Main
Family room
- Level: Basement
Kitchen
- Level: Main
Living room
- Level: Main
Heating
- Forced Air
Cooling
- Central Air
Appliances
- Included: Cooktop, Dishwasher, Microwave, Oven, Refrigerator
- Laundry: In Unit
Features
- Flooring: Carpet, Tile
- Basement: Partial
- Has fireplace: Yes
- Fireplace features: Electric, Living Room
- Common walls with other units/homes: 2+ Common Walls
Interior area
- Total structure area: 1,970
- Total interior livable area: 1,970 sqft
- Finished area above ground: 1,346
- Finished area below ground: 562
Video & virtual tour
Property
Parking
- Total spaces: 2
- Parking features: Concrete
- Attached garage spaces: 2
Features
- Levels: Two
- Stories: 2
- Entry location: Ground
- Patio & porch: Patio
- Exterior features: Private Yard
- Pool features: Indoor, Outdoor Pool
- Fencing: Full
- Waterfront features: Stream
Lot
- Size: 1,350 Square Feet
Details
- Parcel number: 031288584
- Special conditions: Short Sale
Construction
Type & style
- Home type: Townhouse
- Property subtype: Townhouse
- Attached to another structure: Yes
Materials
- Wood Siding
- Roof: Composition
Condition
- Year built: 1974
Utilities & green energy
- Sewer: Public Sewer
- Water: Public
- Utilities for property: Electricity Connected
Community & HOA
Community
- Security: Carbon Monoxide Detector(s), Smoke Detector(s)
- Subdivision: The Shores 3rd Flg
HOA
- Has HOA: Yes
- HOA fee: $535 monthly
- HOA name: The Shores HOA I
- HOA phone: 855-289-6007
Location
- Region: Aurora
Financial & listing details
- Price per square foot: $152/sqft
- Tax assessed value: $353,800
- Annual tax amount: $1,772
- Date on market: 1/9/2026
- Listing terms: Cash,Conventional,FHA,VA Loan
- Exclusions: Sellers Personal Property
- Ownership: Individual
- Electric utility on property: Yes
- Road surface type: Paved
Estimated market value
Not available
Estimated sales range
Not available
$2,756/mo
Price history
| Date | Event | Price |
|---|---|---|
| 6/30/2026 | Price change | $300,000-9.1%$152/sqft |
Source: | ||
| 1/17/2026 | Listed for sale | $330,000$168/sqft |
Source: | ||
| 1/13/2026 | Pending sale | $330,000$168/sqft |
Source: | ||
| 1/9/2026 | Listed for sale | $330,000-11.4%$168/sqft |
Source: | ||
| 1/12/2022 | Sold | $372,500+2.1%$189/sqft |
Source: Public Record Report a problem | ||
| 11/29/2021 | Pending sale | $365,000$185/sqft |
Source: Zillow Offers Report a problem | ||
| 11/3/2021 | Listed for sale | $365,000-2.2%$185/sqft |
Source: Zillow Offers Report a problem | ||
| 9/21/2021 | Sold | $373,258+198.3%$189/sqft |
Source: Public Record Report a problem | ||
| 8/19/2008 | Sold | $125,125-22.9%$64/sqft |
Source: Public Record Report a problem | ||
| 8/18/2004 | Sold | $162,200+2.1%$82/sqft |
Source: Public Record Report a problem | ||
| 3/27/2001 | Sold | $158,900$81/sqft |
Source: Public Record Report a problem | ||
Public tax history
| Year | Property taxes | Tax assessment |
|---|---|---|
| 2025 | $1,772 +13.4% | $22,113 -2.1% |
| 2024 | $1,562 +12.9% | $22,579 -14.9% |
| 2023 | $1,384 -0.6% | $26,519 +38.8% |
| 2022 | $1,393 | $19,106 -2.8% |
| 2021 | -- | $19,655 -3.1% |
| 2020 | $1,457 +15.1% | $20,285 |
| 2019 | $1,265 | $20,285 +18.2% |
| 2018 | $1,265 +1.5% | $17,165 |
| 2017 | $1,247 | $17,165 +40.5% |
| 2016 | -- | $12,219 |
| 2015 | -- | $12,219 +42.5% |
| 2014 | $901 +26.3% | $8,573 -15.8% |
| 2013 | $714 | $10,180 |
| 2012 | -- | $10,180 |
| 2011 | $715 +2.7% | $10,180 +10.5% |
| 2010 | $696 -27.8% | $9,210 |
| 2009 | $964 | $9,210 -27% |
| 2008 | -- | $12,616 |
| 2007 | -- | $12,616 +0.9% |
| 2006 | -- | $12,505 |
| 2005 | -- | $12,505 +4.6% |
| 2002 | $881 +17.7% | $11,960 +24.1% |
| 2001 | $749 | $9,640 |
Find assessor info on the county website
Monthly payment
Est. payment$--/mo
Payment breakdown
Explore the cost of this home by adjusting the details. Changes won't be saved.All calculations are estimates and provided by Zillow, Inc. for informational purposes only. Actual amounts may vary.
HOA fees may include property taxes on listings classified as Co-Ops. Contact the listing agent and/or owner for fee details.
Mortgage interest rates are dependent on a number of factors, including credit score, down payment, and repayment length. Interest rate data provided by Zillow Group Marketplace, Inc. as of 1/1/1970 from various mortgage lenders with which we have lead or other similar arrangements; the Estimated Payment is an average of those rates.
See how much you could borrow to make a competitive offer.
Climate risks
Neighborhood: Dam West
Nearby schools
GreatSchools rating
- 5/10Polton Community Elementary SchoolGrades: PK-5Distance: 0.3 mi
- 3/10Prairie Middle SchoolGrades: 6-8Distance: 1.4 mi
- 6/10Overland High SchoolGrades: 9-12Distance: 1.3 mi
Schools provided by the listing agent
- Elementary: Polton
- Middle: Prairie
- High: Overland
- District: Cherry Creek 5
Source: REcolorado as distributed by MLS GRID. This data may not be complete. We recommend contacting the local school district to confirm school assignments for this home.
A local agent can set up tours, give advice and negotiate with sellers.
- Colorado
- Arapahoe County
- Aurora
- 80014
- Dam West
- 2826 S Lansing Way