Escape to your own private paradise in this stunning courtyard home. This thoughtfully updated home combines unique charm with modern improvements. Inside, you will find fresh flooring throughout designed for everyday living and entertaining. The primary suite offers a peaceful retreat with a generous walk-in closet, sitting-dressing room and en-suite bath. Major improvements include a roof installed in 2023, updated HVAC, new electrical, plumbing and paint. Recent replacement of water heater, dishwasher, stove, microwave and disposal. Garage with workshop - storage and project ready. Backyard storage. This home offers a bonus room off the kitchen that could be used for an office or extra dining. Updated and inspected wood burning fireplace. Updates throughout. Fresh paint. Clean. Move in ready. Quiet neighborhood. Close to parks, schools and shopping.
Sold
Price Unknown
2826 Salinas Dr, Abilene, TX 79605
3beds
2,024sqft
Single Family Residence
Built in 1966
7,753 Square Feet Lot
$287,800 Zestimate®
$--/sqft
$3,186 Estimated rent
Home value
$287,800
$273,000 - $302,000
$3,186/mo
Zestimate® history
Owner options
List your home for rent
$3,186/mo
Rent Zestimate®
Find your next renter with Zillow Rental Manager. Plus, with online applications, you can quickly screen prospective tenants – for free.
$3,186/mo
Rent Zestimate®
Refinance and save
Refinancing to a lower rate could help reduce your monthly payments and save thousands over the life of the loan.
Explore your selling options
Work with a Zillow partner agent
Leverage their expertise and Zillow's premium Showcase listings to get your home seen by more buyers.
Get startedList with your own agent
Get your home in front of millions of buyers by listing it on Zillow.
Learn how to do itSell it yourself
Take full control of how buyers see your home on Zillow by listing For Sale by Owner (FSBO).
List your homeWhat's special
Zillow last checked:
Listing updated:
Listed by:
Dale Iley Iley 0554437 210-690-0050,
Mission Real Estate Group 210-690-0050
Bought with:
Kristi McCullar, 0701543
McCullar Properties Group LLC
Source: NTREIS,MLS#: 21271888
Facts & features
Interior
Bedrooms & bathrooms
- Bedrooms: 3
- Bathrooms: 2
- Full bathrooms: 2
Primary bedroom
- Level: First
- Dimensions: 15 x 15
Living room
- Level: First
- Dimensions: 15 x 15
Heating
- Central
Cooling
- Central Air
Appliances
- Included: Dishwasher, Electric Oven, Electric Range, Microwave
- Laundry: Dryer Hookup, ElectricDryer Hookup
Features
- Walk-In Closet(s)
- Flooring: Laminate, Tile
- Has basement: No
- Number of fireplaces: 1
- Fireplace features: Wood Burning Stove
Interior area
- Total interior livable area: 2,024 sqft
Property
Parking
- Total spaces: 1
- Parking features: Garage
- Garage spaces: 1
Features
- Levels: One
- Stories: 1
- Exterior features: Storage
- Pool features: None
- Fencing: Wood
Lot
- Size: 7,753 Square Feet
Details
- Parcel number: 22897
Construction
Type & style
- Home type: SingleFamily
- Architectural style: Detached
- Property subtype: Single Family Residence
Materials
- Brick, Fiber Cement
Condition
- Year built: 1966
Utilities & green energy
- Sewer: Public Sewer
- Water: Public
- Utilities for property: Sewer Available, Water Available
Community & HOA
Community
- Security: Smoke Detector(s)
- Subdivision: Wychwood Plaza
HOA
- Has HOA: No
Location
- Region: Abilene
Financial & listing details
- Tax assessed value: $204,107
- Annual tax amount: $4,626
- Date on market: 5/15/2026
- Cumulative days on market: 9 days
- Listing terms: Cash,Conventional,FHA,VA Loan
Price history
| Date | Event | Price |
|---|---|---|
| 7/9/2026 | Sold | -- |
Source: NTREIS #21271888 Report a problem | ||
| 6/7/2026 | Pending sale | $289,900$143/sqft |
Source: NTREIS #21271888 Report a problem | ||
| 5/29/2026 | Contingent | $289,900$143/sqft |
Source: NTREIS #21271888 Report a problem | ||
| 5/26/2026 | Listed for sale | $289,900$143/sqft |
Source: NTREIS #21271888 Report a problem | ||
| 5/23/2026 | Pending sale | $289,900$143/sqft |
Source: NTREIS #21271888 Report a problem | ||
| 5/15/2026 | Listed for sale | $289,900$143/sqft |
Source: NTREIS #21271888 Report a problem | ||
Public tax history
| Year | Property taxes | Tax assessment |
|---|---|---|
| 2025 | $759 | $204,107 +9% |
| 2024 | $759 -44.1% | $187,333 +6% |
| 2023 | $1,356 -0.4% | $176,675 +9.8% |
| 2022 | $1,361 | $160,878 +7.6% |
| 2021 | -- | $149,571 +9.3% |
| 2020 | $1,361 | $136,826 +0.9% |
| 2019 | $1,361 | $135,594 +3.3% |
| 2018 | $1,361 | $131,289 +0.9% |
| 2017 | $1,361 | $130,062 +9.2% |
| 2016 | $1,361 -8.2% | $119,067 +4% |
| 2015 | $1,482 | $114,477 +0% |
| 2014 | $1,482 | $114,463 +4.2% |
| 2013 | -- | $109,835 -0.8% |
| 2012 | -- | $110,756 +1.3% |
| 2011 | -- | $109,322 -0.4% |
| 2010 | -- | $109,716 +11.6% |
| 2009 | -- | $98,304 +1.1% |
| 2008 | -- | $97,190 +3.6% |
| 2007 | -- | $93,832 -0.4% |
| 2006 | -- | $94,196 +2.5% |
| 2005 | -- | $91,909 +2.6% |
| 2004 | -- | $89,608 +7.7% |
| 2003 | -- | $83,228 +0.9% |
| 2002 | -- | $82,494 +2.4% |
| 2001 | -- | $80,593 |
Find assessor info on the county website
Neighborhood: River Oaks/Brookhollow
Nearby homes
- $238,1003 bd2 ba1.7k sqft2902 Salinas Dr, Abilene, TX 79605Off Market
- $231,3003 bd2 ba1.8k sqft2818 Salinas Dr, Abilene, TX 79605Off Market
- $261,1003 bd2 ba1.8k sqft2825 S Willis St, Abilene, TX 79605Off Market
- $245,1003 bd2 ba2k sqft2817 S Willis St, Abilene, TX 79605Off Market
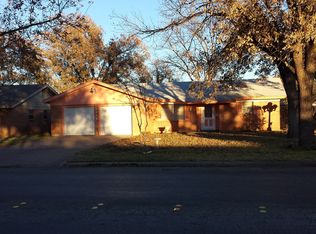
- $255,9003 bd2 ba1.7k sqft2810 Salinas Dr, Abilene, TX 79605Off Market
- $199,3003 bd2 ba1.1k sqft2910 Salinas Dr, Abilene, TX 79605Off Market
- $236,100-- bd2 ba1.7k sqft2825 Salinas Dr, Abilene, TX 79605Off Market
- $237,600-- bd2 ba1.8k sqft2817 Salinas Dr, Abilene, TX 79605Off Market
Nearby schools
GreatSchools rating
- 6/10Alcorta Elementary SchoolGrades: K-5Distance: 0.5 mi
- 3/10Madison Middle SchoolGrades: 6-8Distance: 0.3 mi
- 5/10Cooper High SchoolGrades: 9-12Distance: 1.1 mi
Schools provided by the listing agent
- Elementary: Jose Alcorta Sr.
- Middle: Madison
- High: Cooper
- District: Abilene ISD
Source: NTREIS. This data may not be complete. We recommend contacting the local school district to confirm school assignments for this home.
- Texas
- Taylor County
- Abilene
- 79605
- River Oaks/Brookhollow
- 2826 Salinas Dr
Nearby cities
Nearby neighborhoods
Nearby zip codes
Other Abilene Topics
