Skip main navigation
Closed
  • $350,000

    2826 Sherrills Stream Dr, Sherrills Ford, NC 28673

    4beds
    1,797sqft
    Single Family Residence
    Built in 2022
    0.2 Acres Lot
    $352,100 Zestimate®
    $195/sqft
    $2,093 Estimated rent

    Home value

    $352,100

    Estimated sales range

    Not available

    $2,093/mo

    Zestimate® history
    Loading
    Loading...

    Owner options

    List your home for rent

    $2,093/mo

    Rent Zestimate®

    Find your next renter with Zillow Rental Manager. Plus, with online applications, you can quickly screen prospective tenants – for free.

    Learn more

    $2,093/mo

    Rent Zestimate®

    Refinance and save

    $2,547/mo

    Est. payment

    Refinancing to a lower rate could help reduce your monthly payments and save thousands over the life of the loan.

    See today's rates

    $2,547/mo

    Est. payment

    Explore your selling options

    Work with a Zillow partner agent

    Leverage their expertise and Zillow's premium Showcase listings to get your home seen by more buyers.

    Get started

    List with your own agent

    Get your home in front of millions of buyers by listing it on Zillow.

    Learn how to do it

    Sell it yourself

    Take full control of how buyers see your home on Zillow by listing For Sale by Owner (FSBO).

    List your home

    What's special

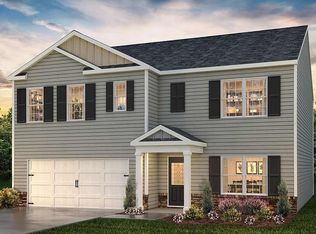
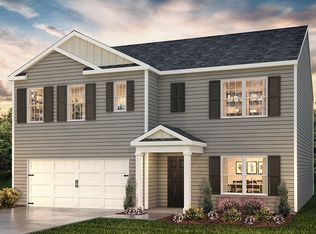
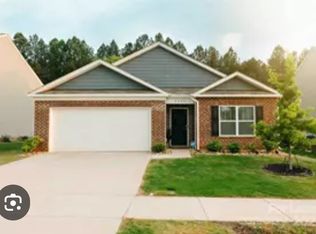
    2022 ranch in the highly desirable & rapidly growing Sherrills Ford. A fully fenced backyard, featuring 2 access gates and carefully planned landscaping, boasts 13 Green Giant privacy trees, intentionally placed to create a serene and secluded retreat! Crafted with both style & functionality in mind, this home features an open floor plan & an array of tasteful designer finishes. Brick veneer accent wall adds warmth & charm, while the stamped concrete driveway, walkway & patio enhance the home’s curb appeal. Energy efficiency- Solar panels reducing monthly power bills from approx $120 to an avg of just $40-$60. The interior showcases custom trim work in main living areas along w/ a stylish barn door in the primary. NO carpet- LVP throughout. Window/door casings in the primary & main living areas elevate the home’s design. Situated in a thriving community w/ easy access to Lake Norman, shopping, dining & nearby popular towns- this home truly has it all & my fav part...its move in ready!

    Zillow last checked:

    Listing updated:

    Listed by:

    Michael Morgan lknpros@gmail.com,

    RE/MAX Executive,

    Stefania Arrieta,

    RE/MAX Executive

    Bought with:

    Stefania Earnhardt

    RE/MAX Executive

    Source: Canopy MLS as distributed by MLS GRID,MLS#: 4221166MLS Logo

    Facts & features

    Interior

    Bedrooms & bathrooms
    • Bedrooms: 4
    • Bathrooms: 2
    • Full bathrooms: 2
    • Main level bedrooms: 4
    Primary bedroom
    • Features: Ceiling Fan(s), Walk-In Closet(s)
    • Level: Main
    • Dimensions: 0' 0" X 0' 0"
    Bedroom s
    • Level: Main
    • Dimensions: 0' 0" X 0' 0"
    Bedroom s
    • Level: Main
    • Dimensions: 0' 0" X 0' 0"
    Bedroom s
    • Level: Main
    • Dimensions: 0' 0" X 0' 0"
    Bathroom full
    • Level: Main
    • Dimensions: 0' 0" X 0' 0"
    Bathroom full
    • Level: Main
    • Dimensions: 0' 0" X 0' 0"
    Dining area
    • Level: Main
    • Dimensions: 0' 0" X 0' 0"
    Family room
    • Level: Main
    • Dimensions: 0' 0" X 0' 0"
    Kitchen
    • Level: Main
    • Dimensions: 0' 0" X 0' 0"
    Heating
    • Floor Furnace
    Cooling
    • Ceiling Fan(s), Central Air
    Appliances
    • Included: Dishwasher, Disposal, Electric Oven, Electric Range, Electric Water Heater, Microwave
    • Laundry: Electric Dryer Hookup, Laundry Room, Main Level, Washer Hookup
    Features
    • Kitchen Island, Open Floorplan, Walk-In Closet(s), Walk-In Pantry
    • Flooring: Vinyl
    • Doors: Sliding Doors
    • Has basement: No
    • Attic: Pull Down Stairs
    Interior area
    • Total structure area: 1,797
    • Total interior livable area: 1,797 sqft
    • Finished area above ground: 1,797
    • Finished area below ground: 0

    Property

    Parking
    • Total spaces: 2
    • Parking features: Attached Garage, Garage Door Opener, Garage Faces Front, Garage on Main Level
    • Attached garage spaces: 2
    Features
    • Levels: One
    • Stories: 1
    • Patio & porch: Covered, Patio
    • Fencing: Back Yard,Fenced,Full
    Lot
    • Size: 0.2 Acres
    • Features: Sloped
    Details
    • Parcel number: 4608048489290000
    • Zoning: R-20
    • Special conditions: Standard

    Construction

    Type & style
    • Home type: SingleFamily
    • Property subtype: Single Family Residence
    Materials
    • Brick Partial, Vinyl
    • Foundation: Slab
    Condition
    • New construction: No
    • Year built: 2022
    Details
    • Builder model: Cali F
    • Builder name: DR HORTON

    Utilities & green energy

    • Sewer: County Sewer
    • Water: County Water

    Community & HOA

    Community
    • Features: Playground, Sidewalks, Street Lights
    • Subdivision: Sherrills Stream
    HOA
    • Has HOA: Yes
    • HOA fee: $500 annually
    • HOA name: Superior AM- Gail Mellina
    • HOA phone: 704-875-7299
    Location
    • Region: Sherrills Ford

    Financial & listing details

    • Price per square foot: $195/sqft
    • Tax assessed value: $341,900
    • Annual tax amount: $1,701
    • Date on market: 2/13/2025
    • Cumulative days on market: 5 days
    • Listing terms: Cash,Conventional,FHA,USDA Loan,VA Loan
    • Road surface type: Concrete, None, Paved

    Price history

    DateEventPrice
    3/19/2025Sold$350,000+0%$195/sqft
    Source: Canopy MLS as distributed by MLS GRID #4221166 Report a problem
    2/18/2025Pending sale$349,999$195/sqft
    Source: Canopy MLS as distributed by MLS GRID #4221166 Report a problem
    2/15/2025Listed for sale$349,999+1.2%$195/sqft
    Source: Canopy MLS as distributed by MLS GRID #4221166 Report a problem
    1/14/2023Listing removed--
    Source: DR Horton Report a problem
    10/23/2022Pending sale$345,900$192/sqft
    Source: DR Horton Report a problem
    10/23/2022Listed for sale$345,900$192/sqft
    Source: DR Horton Report a problem
    10/23/2022Pending sale$345,900$192/sqft
    Source: DR Horton Report a problem
    10/22/2022Price change$345,900+0.3%$192/sqft
    Source: DR Horton Report a problem
    10/12/2022Price change$345,000-1.7%$192/sqft
    Source: DR Horton Report a problem
    9/27/2022Price change$350,790+0.6%$195/sqft
    Source: DR Horton Report a problem
    9/16/2022Listed for sale$348,790$194/sqft
    Source: DR Horton Report a problem

    Public tax history

    YearProperty taxesTax assessment
    2025$1,701 +1%$341,900
    2024$1,684 +2.1%$341,900
    2023$1,650 +470.7%$341,900 +733.9%
    2022$289 $41,000
    Find assessor info on the county website

    Neighborhood: 28673

    Nearby schools

    GreatSchools rating
    Schools provided by the listing agent
    • Elementary: Sherrills Ford
    • Middle: Mills Creek
    • High: Bandys

    Source: Canopy MLS as distributed by MLS GRID. This data may not be complete. We recommend contacting the local school district to confirm school assignments for this home.

    Get a cash offer in 3 minutes
    Find out how much your home could sell for in as little as 3 minutes with a no-obligation cash offer.
    Estimated market value
    $352,100
    Get a cash offer in 3 minutes
    Find out how much your home could sell for in as little as 3 minutes with a no-obligation cash offer.
    Estimated market value
    $352,100