Welcome home to this sophisticated 2 Story, 2530 Sq Ft Home located is in the highly sought after Encino Forest neighborhood within the San Antonio North East school district. This phenomenal home has an open floorplan downstairs featuring 2 living areas, 2 dining areas, large island kitchen, and half bath. If outside is your favorite space this home is for you. The large rock patio is perfect for gatherings. The sizable level backyard is a blank slate ready for you to make it your own with recently installed privacy fencing. Need to relax, follow the staircase upstairs to find 3 oversized bedrooms and a second living space (loft, game room, family room, office, call it what you need). Your owner's bedroom has no carpet and plenty of space for all your furniture. French doors separate the oversized bedroom from the superb owner's sanctuary (bathroom). Double sinks are divided back-to-back allowing for two individual sink areas with plenty of counter space and cabinets for all, sizable shower, and huge tub to ensure each shower option is accommodated. The secondary bedrooms are larger than most and are the only rooms that have carpet. This home is four sides brick on the first floor and has been well loved and cared for, also includes a water softener for your comfort. Come and visit today!
Closed
Price Unknown
2826 Sierra Salinas, San Antonio, TX 78259
3beds
2,530sqft
Single Family Residence
Built in 1997
6,939 Square Feet Lot
$366,300 Zestimate®
$--/sqft
$2,498 Estimated rent
Home value
$366,300
$348,000 - $385,000
$2,498/mo
Zestimate® history
Owner options
List your home for rent
$2,498/mo
Rent Zestimate®
Find your next renter with Zillow Rental Manager. Plus, with online applications, you can quickly screen prospective tenants – for free.
$2,498/mo
Rent Zestimate®
Refinance and save
Refinancing to a lower rate could help reduce your monthly payments and save thousands over the life of the loan.
Explore your selling options
Work with a Zillow partner agent
Leverage their expertise and Zillow's premium Showcase listings to get your home seen by more buyers.
Get startedList with your own agent
Get your home in front of millions of buyers by listing it on Zillow.
Learn how to do itSell it yourself
Take full control of how buyers see your home on Zillow by listing For Sale by Owner (FSBO).
List your homeWhat's special
Sizable level backyardOpen floorplanDouble sinksSizable showerGame roomHuge tubOversized bedroom
Zillow last checked:
Listing updated:
Listed by:
Jollyn Hilliard (877)366-2213,
LPT REALTY LLC
Bought with:
NON-MEMBER AGENT
Non Member Office
Source: Central Texas MLS,MLS#: 522275 Originating MLS: Four Rivers Association of REALTORS
Originating MLS: Four Rivers Association of REALTORSFacts & features
Interior
Bedrooms & bathrooms
- Bedrooms: 3
- Bathrooms: 3
- Full bathrooms: 2
- 1/2 bathrooms: 1
Primary bedroom
- Level: Upper
Bedroom 2
- Level: Upper
Bedroom 3
- Level: Upper
Primary bathroom
- Level: Upper
Bathroom
- Level: Main
Bathroom
- Level: Upper
Breakfast room nook
- Level: Main
Dining room
- Level: Main
Kitchen
- Level: Main
Laundry
- Level: Main
Living room
- Level: Main
Living room
- Features: Multiple Living Areas
- Level: Main
Loft
- Level: Upper
Heating
- Electric
Cooling
- Central Air, 1 Unit
Appliances
- Included: Electric Cooktop, Electric Water Heater, Some Electric Appliances, Water Softener Owned
- Laundry: Electric Dryer Hookup, Inside, Laundry in Utility Room, Main Level, Laundry Room
Features
- All Bedrooms Up, Ceiling Fan(s), Double Vanity, Game Room, Garden Tub/Roman Tub, Living/Dining Room, Pull Down Attic Stairs, Separate Shower, Eat-in Kitchen, Kitchen Island, Pantry, Solid Surface Counters, Walk-In Pantry
- Flooring: Carpet, Ceramic Tile
- Attic: Pull Down Stairs
- Has fireplace: No
- Fireplace features: None
Interior area
- Total interior livable area: 2,530 sqft
Property
Parking
- Total spaces: 2
- Parking features: Attached, Garage
- Attached garage spaces: 2
Features
- Levels: Two
- Stories: 2
- Patio & porch: Patio
- Exterior features: Patio
- Pool features: Community, In Ground
- Fencing: Back Yard
- Has view: Yes
- View description: None
- Body of water: None
Lot
- Size: 6,939 Square Feet
Details
- Parcel number: 181560120150
Construction
Type & style
- Home type: SingleFamily
- Architectural style: Traditional
- Property subtype: Single Family Residence
Materials
- Brick, Fiber Cement
- Foundation: Slab
- Roof: Composition,Shingle
Condition
- Resale
- Year built: 1997
Utilities & green energy
- Water: Public
- Utilities for property: Cable Available, Electricity Available, Trash Collection Public
Community & HOA
Community
- Features: Basketball Court, Clubhouse, Playground, Tennis Court(s), Community Pool, Curbs, Sidewalks
- Subdivision: Encino Forest Bl 18156 Un 2 Ph I
HOA
- Has HOA: Yes
- HOA name: Encino Park HOA
Location
- Region: San Antonio
Financial & listing details
- Tax assessed value: $372,360
- Annual tax amount: $6,225
- Date on market: 9/26/2023
- Cumulative days on market: 23 days
- Listing agreement: Exclusive Right To Sell
- Listing terms: Cash,Conventional,FHA,USDA Loan,VA Loan
- Electric utility on property: Yes
Price history
| Date | Event | Price |
|---|---|---|
| 11/9/2023 | Sold | -- |
Source:  Central Texas MLS #522275 Report a problem Central Texas MLS #522275 Report a problem | ||
| 10/19/2023 | Pending sale | $379,000$150/sqft |
Source:  LERA MLS #1715397 Report a problem LERA MLS #1715397 Report a problem | ||
| 10/12/2023 | Contingent | $379,000$150/sqft |
Source: LERA MLS #1715397 Report a problem | ||
| 9/20/2023 | Price change | $379,000-1.6%$150/sqft |
Source: LERA MLS #1715397 Report a problem | ||
| 8/30/2023 | Listed for sale | $385,000+37.5%$152/sqft |
Source: LERA MLS #1715397 Report a problem | ||
| 5/15/2020 | Sold | -- |
Source: Agent Provided Report a problem | ||
| 4/18/2020 | Pending sale | $279,900$111/sqft |
Source: Texas Real Estate Firm #1435615 Report a problem | ||
| 2/24/2020 | Price change | $279,900-3%$111/sqft |
Source: Texas Real Estate Firm #1435615 Report a problem | ||
| 1/27/2020 | Listed for sale | $288,500+0.3%$114/sqft |
Source: Texas Real Estate Firm #1435615 Report a problem | ||
| 10/11/2019 | Listing removed | $287,500$114/sqft |
Source: Texas Real Estate Firm #1368597 Report a problem | ||
| 8/30/2019 | Listing removed | $2,000-9.1%$1/sqft |
Source: Texas Real Estate Firm #1398201 Report a problem | ||
| 7/15/2019 | Listed for rent | $2,200$1/sqft |
Source: Texas Real Estate Firm Report a problem | ||
| 6/18/2019 | Price change | $287,500-0.5%$114/sqft |
Source: Texas Real Estate Firm #1368597 Report a problem | ||
| 5/30/2019 | Price change | $289,000-0.2%$114/sqft |
Source: Texas Real Estate Firm #1368597 Report a problem | ||
| 4/8/2019 | Price change | $289,500-3%$114/sqft |
Source: Texas Real Estate Firm #1368597 Report a problem | ||
| 3/27/2019 | Price change | $298,500-3.7%$118/sqft |
Source: Texas Real Estate Firm #1368597 Report a problem | ||
| 3/15/2019 | Price change | $310,000-1.6%$123/sqft |
Source: Texas Real Estate Firm #1368597 Report a problem | ||
| 3/8/2019 | Listed for sale | $315,000+11.7%$125/sqft |
Source: Texas Real Estate Firm #1368597 Report a problem | ||
| 12/7/2018 | Listing removed | $282,000$111/sqft |
Source: Texas Real Estate Firm #1333129 Report a problem | ||
| 9/7/2018 | Price change | $282,000-1.7%$111/sqft |
Source: Texas Real Estate Firm #1333129 Report a problem | ||
| 8/17/2018 | Listed for sale | $287,000+31.7%$113/sqft |
Source: Texas Real Estate Firm #1333129 Report a problem | ||
| 12/23/2016 | Sold | -- |
Source: Agent Provided Report a problem | ||
| 7/6/2016 | Listed for sale | $218,000$86/sqft |
Source: Texas Real Estate Firm #1188211 Report a problem | ||
Public tax history
| Year | Property taxes | Tax assessment |
|---|---|---|
| 2025 | $6,225 -6.6% | $372,360 |
| 2024 | $6,666 -22% | $372,360 |
| 2023 | $8,547 +2.6% | $372,360 +10.3% |
| 2022 | $8,332 +23.2% | $337,660 +20.9% |
| 2021 | $6,764 | $279,370 +6.2% |
| 2020 | $6,764 +1.8% | $263,030 +2.6% |
| 2019 | $6,647 | $256,320 +10.5% |
| 2018 | $6,647 +11.8% | $231,970 +4.2% |
| 2017 | $5,946 +5.7% | $222,680 +0.5% |
| 2016 | $5,622 +10.4% | $221,530 +4.8% |
| 2015 | $5,094 | $211,431 +10% |
| 2014 | $5,094 | $192,210 +8.2% |
| 2013 | -- | $177,580 +5% |
| 2012 | -- | $169,050 -0.9% |
| 2011 | -- | $170,660 -0.9% |
| 2010 | -- | $172,280 -0.9% |
| 2009 | -- | $173,910 -2.7% |
| 2008 | -- | $178,650 0% |
| 2007 | -- | $178,690 +10.2% |
| 2006 | -- | $162,150 +2.7% |
| 2005 | -- | $157,920 |
| 2004 | -- | -- |
| 2003 | -- | -- |
| 2002 | -- | -- |
| 2001 | -- | -- |
| 2000 | -- | -- |
Find assessor info on the county website
Neighborhood: Encino Park
Nearby homes
- $360,6003 bd2 ba2.8k sqft2822 Sierra Salinas, San Antonio, TX 78259Off Market
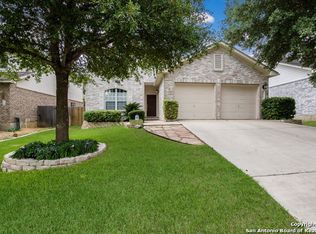
- $373,2004 bd3 ba2.4k sqft2830 Sierra Salinas, San Antonio, TX 78259Off Market
- $346,6703 bd2 ba1.7k sqft2834 Sierra Salinas, San Antonio, TX 78259Off Market
- $397,3004 bd3 ba2.8k sqft2818 Sierra Salinas, San Antonio, TX 78259Off Market
- $351,3003 bd-- ba2.2k sqft2755 Montebello, San Antonio, TX 78259Off Market
- $321,4003 bd2 ba2.3k sqft2759 Montebello, San Antonio, TX 78259Off Market
- $338,6003 bd2 ba2.1k sqft2751 Montebello, San Antonio, TX 78259Off Market
- $350,5003 bd3 ba2.5k sqft2763 Montebello, San Antonio, TX 78259Off Market
Nearby schools
GreatSchools rating
- 9/10Encino Park Elementary SchoolGrades: PK-5Distance: 0.6 mi
- 9/10Tejeda Middle SchoolGrades: 6-8Distance: 0.6 mi
- 8/10Johnson High SchoolGrades: 9-12Distance: 1.4 mi
Schools provided by the listing agent
- District: North East ISD
Source: Central Texas MLS. This data may not be complete. We recommend contacting the local school district to confirm school assignments for this home.
Get a cash offer in 3 minutes
Find out how much your home could sell for in as little as 3 minutes with a no-obligation cash offer.
Estimated market value
$366,300
Get a cash offer in 3 minutes
Find out how much your home could sell for in as little as 3 minutes with a no-obligation cash offer.
Estimated market value
$366,300
- Texas
- Bexar County
- San Antonio
- 78259
- Encino Park
- 2826 Sierra Salinas
Nearby cities
Nearby neighborhoods
Nearby zip codes
Other San Antonio Topics
