Skip main navigation
Closed
  • $350,000

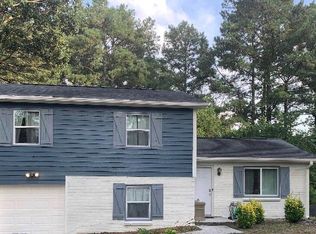
    2826 Spanish Oak Dr, Lilburn, GA 30047

    4beds
    2,000sqft
    Single Family Residence
    Built in 1976
    0.78 Acres Lot
    $349,200 Zestimate®
    $175/sqft
    $2,233 Estimated rent

    Home value

    $349,200

    $325,000 - $377,000

    $2,233/mo

    Zestimate® history
    Loading
    Loading...

    Owner options

    List your home for rent

    $2,233/mo

    Rent Zestimate®

    Find your next renter with Zillow Rental Manager. Plus, with online applications, you can quickly screen prospective tenants – for free.

    Learn more

    $2,233/mo

    Rent Zestimate®

    Refinance and save

    $2,204/mo

    Est. payment

    Refinancing to a lower rate could help reduce your monthly payments and save thousands over the life of the loan.

    See today's rates

    $2,204/mo

    Est. payment

    Explore your selling options

    Work with a Zillow partner agent

    Leverage their expertise and Zillow's premium Showcase listings to get your home seen by more buyers.

    Get started

    List with your own agent

    Get your home in front of millions of buyers by listing it on Zillow.

    Learn how to do it

    Sell it yourself

    Take full control of how buyers see your home on Zillow by listing For Sale by Owner (FSBO).

    List your home

    What's special

    Cozy den with fireplaceTwo outbuildingsNew deckNew roofDedicated office with built-insNew windows
    Fabulously updated home offering style, comfort, and versatility! Enjoy a brand-new kitchen featuring warm butcher block countertops, perfect for everyday living and entertaining. This home boasts a new roof, new windows, and a new deck, giving peace of mind and outdoor enjoyment for years to come. The beautiful backyard is a true retreat, complete with two outbuildings. Inside, the bathrooms shine with new vanities and toilets, while cedar siding adds timeless charm and curb appeal. The finished basement expands your living space with a 4th bedroom, a cozy den with fireplace, and a dedicated office with built-ins-perfect for work, guests, or relaxing evenings at home. This move-in-ready property blends modern updates with inviting character-don't miss it!

    Zillow last checked:

    Listing updated:

    Listed by:

    Jessie J Carmon 770-530-4316,

    Next Boulevard Real Estate

    Bought with:

    Carlos Villegas Mota, 407738

    Virtual Properties Realty.com

    Source: GAMLS,MLS#: 10670045MLS Logo

    Facts & features

    Interior

    Bedrooms & bathrooms
    • Bedrooms: 4
    • Bathrooms: 2
    • Full bathrooms: 2
    • Main level bathrooms: 2
    • Main level bedrooms: 3
    Rooms
    • Room types: Den, Foyer, Office
    Dining room
    • Features: Dining Rm/Living Rm Combo
    Kitchen
    • Features: Breakfast Bar, Kitchen Island
    Heating
    • Central, Natural Gas
    Cooling
    • Central Air, Electric
    Appliances
    • Included: Dishwasher, Gas Water Heater
    • Laundry: In Basement
    Features
    • Master On Main Level
    • Flooring: Tile, Vinyl
    • Windows: Double Pane Windows
    • Basement: Daylight,Exterior Entry,Finished,Full,Interior Entry
    • Number of fireplaces: 1
    • Fireplace features: Basement
    • Common walls with other units/homes: No Common Walls
    Interior area
    • Total structure area: 2,000
    • Total interior livable area: 2,000 sqft
    • Finished area above ground: 2,000
    • Finished area below ground: 0

    Property

    Parking
    • Total spaces: 2
    • Parking features: Off Street, Parking Pad
    • Has uncovered spaces: Yes
    Features
    • Levels: Two
    • Stories: 2
    • Patio & porch: Deck
    • Body of water: None
    Lot
    • Size: 0.78 Acres
    • Features: Level
    Details
    • Additional structures: Outbuilding
    • Parcel number: R5011 033

    Construction

    Type & style
    • Home type: SingleFamily
    • Architectural style: Traditional
    • Property subtype: Single Family Residence
    Materials
    • Wood Siding
    • Foundation: Block
    • Roof: Metal
    Condition
    • Resale
    • New construction: No
    • Year built: 1976

    Utilities & green energy

    • Electric: 220 Volts
    • Sewer: Septic Tank
    • Water: Public
    • Utilities for property: Cable Available, Electricity Available, Natural Gas Available, Phone Available, Water Available

    Community & HOA

    Community
    • Features: None
    • Subdivision: Five Oaks
    HOA
    • Has HOA: No
    • Services included: None
    Location
    • Region: Lilburn

    Financial & listing details

    • Price per square foot: $175/sqft
    • Tax assessed value: $267,500
    • Annual tax amount: $4,181
    • Date on market: 1/11/2026
    • Cumulative days on market: 58 days
    • Listing agreement: Exclusive Right To Sell
    • Listing terms: Cash,Conventional,FHA
    • Electric utility on property: Yes

    Price history

    DateEventPrice
    4/17/2026Sold$350,000-4.1%$175/sqft
    Source: GAMLS #10670045 Report a problem
    3/13/2026Pending sale$364,900$182/sqft
    Source: GAMLS #10670045 Report a problem
    3/10/2026Price change$364,900-2.7%$182/sqft
    Source: GAMLS #10670045 Report a problem
    3/2/2026Price change$374,900-1.3%$187/sqft
    Source: GAMLS #10670045 Report a problem
    2/23/2026Price change$379,900-1.3%$190/sqft
    Source: GAMLS #10670045 Report a problem
    2/6/2026Listed for sale$384,900$192/sqft
    Source: GAMLS #10670045 Report a problem
    2/3/2026Pending sale$384,900$192/sqft
    Source: GAMLS #10670045 Report a problem
    1/12/2026Listed for sale$384,900+210.4%$192/sqft
    Source: GAMLS #10670045 Report a problem
    12/31/2008Sold$124,000+12.7%$62/sqft
    Source: Public Record Report a problem
    6/24/2008Listing removed$110,000$55/sqft
    Source: NCI #2403017 Report a problem
    3/19/2008Listed for sale$110,000+48.6%$55/sqft
    Source: Listhub #3675027 Report a problem
    6/25/1997Sold$74,000$37/sqft
    Source: Public Record Report a problem

    Public tax history

    YearProperty taxesTax assessment
    2025$4,146 -0.8%$107,000
    2024$4,181 -4.2%$107,000 -7.7%
    2023$4,366 +10.2%$115,920 +13.7%
    2022$3,963 +58.5%$101,920 +69.9%
    2021$2,500 -0.5%$60,000
    2020$2,512 +3.7%$60,000 -10.2%
    2019$2,421 $66,840 +15.1%
    2018$2,421 +33.1%$58,080 +36%
    2016$1,820 +32.2%$42,720 +43.5%
    2015$1,376 $29,760
    2014$1,376 +16.8%$29,760 +23.6%
    2013$1,179 $24,080
    2012-- $24,080 -31.6%
    2011-- $35,200 -31.6%
    2010-- $51,480
    2009-- $51,480
    2007-- $51,480 +5.8%
    2006-- $48,680
    2005-- $48,680
    2004$602 +10.5%$48,680 +8%
    2003$545 -49.8%$45,080
    2002$1,085 +28.1%$45,080 +26.6%
    2001$847 $35,600
    Find assessor info on the county website

    Neighborhood: 30047

    Nearby schools

    GreatSchools rating
    Schools provided by the listing agent
    • Elementary: Brookwood
    • Middle: Alton C Crews
    • High: Brookwood

    Source: GAMLS. This data may not be complete. We recommend contacting the local school district to confirm school assignments for this home.

    Get a cash offer in 3 minutes
    Find out how much your home could sell for in as little as 3 minutes with a no-obligation cash offer.
    Estimated market value
    $349,200
    Get a cash offer in 3 minutes
    Find out how much your home could sell for in as little as 3 minutes with a no-obligation cash offer.
    Estimated market value
    $349,200