Skip main navigation
Off market
  • $993,500

    2826 Stevens St, La Crescenta, CA 91214

    2beds
    840sqft
    SingleFamily
    Built in 1926
    4,791 Square Feet Lot
    $993,500 Zestimate®
    $1,183/sqft
    $2,893 Estimated rent

    Home value

    $993,500

    $934,000 - $1.05M

    $2,893/mo

    Zestimate® history
    Loading
    Loading...

    Owner options

    List your home for rent

    $2,893/mo

    Rent Zestimate®

    Find your next renter with Zillow Rental Manager. Plus, with online applications, you can quickly screen prospective tenants – for free.

    Learn more

    $2,893/mo

    Rent Zestimate®

    Refinance and save

    $6,255/mo

    Est. payment

    Refinancing to a lower rate could help reduce your monthly payments and save thousands over the life of the loan.

    See today's rates

    $6,255/mo

    Est. payment

    Explore your selling options

    Work with a Zillow partner agent

    Leverage their expertise and Zillow's premium Showcase listings to get your home seen by more buyers.

    Get started

    List with your own agent

    Get your home in front of millions of buyers by listing it on Zillow.

    Learn how to do it

    Sell it yourself

    Take full control of how buyers see your home on Zillow by listing For Sale by Owner (FSBO).

    List your home

    What's special

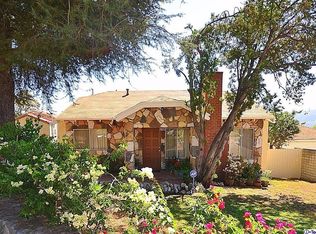
    Exquisite and meticulously updated 1926 Spanish style home with an abundance of character and curb appeal. Located above Foothill Blvd, this unique dwelling is in close proximity to Monte Vista Elementary School, Rosemont Middle School, Crescenta Valley High School and Two Strike Park. The charming Spanish architecture can be felt throughout the home from the large colonial arched window that brightens up the living room, to the hardwood flooring, a cozy fireplace setting, plantation shutters and trayed plastered ceilings. The eat in kitchen has been tastefully remodeled with custom white cabinetry, white quartz countertops, Spanish tile flooring, trayed ceiling and stainless-steel appliances. The long paving stone driveway leads to a two car plus detached garage and entertainer's backyard. The beautiful lush green grassy backyard with fruit trees has lovely views of the majestic Verdugo Mountains and is perfect for outdoor dining. Some other nice features of this home include: Newer dual pane windows, updated electrical, copper plumbing, a remodeled bathroom, and heavy duty glass screen doors that let in an abundance of light. This home is move in ready!

    This property is off market, which means it's not currently listed for sale or rent on Zillow. This may be different from what's available on other websites or public sources.

    Facts & features

    Interior

    Bedrooms & bathrooms
    • Bedrooms: 2
    • Bathrooms: 1
    • Full bathrooms: 1
    Heating
    • Wall
    Appliances
    • Laundry: In Garage, Gas & Electric Dryer Hookup, In Kitchen
    Features
    • Tray Ceiling(s)
    • Windows: Double Pane Windows, Plantation Shutters, Screens
    • Fireplace features: Living Room, Gas Starter
    • Common walls with other units/homes: No Common Walls
    Interior area
    • Total interior livable area: 840 sqft

    Property

    Parking
    • Total spaces: 2
    Features
    • Patio & porch: Patio Open
    • Fencing: Block, Wood
    Lot
    • Size: 4,791 sqft
    Details
    • Parcel number: 5803006020
    • Special conditions: Standard

    Construction

    Type & style
    • Home type: SingleFamily
    • Architectural style: Spanish
    Condition
    • Year built: 1926

    Utilities & green energy

    • Sewer: Public Sewer
    • Water: Public

    Community & neighborhood

    Location
    • Region: La Crescenta

    Other

    Other facts
    • Special Listing Conditions: Standard
    • Appliances: Gas Range, Refrigerator, Gas Water Heater
    • Laundry: In Garage, Gas & Electric Dryer Hookup, In Kitchen
    • Room Type: Living Room, Laundry
    • Fireplace: Yes
    • Subdivision: Not Applicable
    • Flooring: Tile, Wood
    • Fireplace Features: Living Room, Gas Starter
    • Laundry: Laundry: Yes
    • View: Mountain(s)
    • Fencing: Block, Wood
    • Window Features: Double Pane Windows, Plantation Shutters, Screens
    • Patio and Porch Features: Patio Open
    • Construction Materials: Stucco
    • Parking: Garage
    • Foundation Details: Raised
    • Roof: Composition
    • Direction Faces: North
    • Architectural Style: Spanish
    • Water Source: Public
    • Fencing: Fence: Yes
    • Common Walls: No Common Walls
    • Road Frontage Type: City Street
    • Heating: Heating: Yes
    • Patio and Porch Features: Patio: Yes
    • Lot Features: Sprinklers: Yes
    • Appliances: Appliances: Yes
    • Structure Type: House
    • Sewer: Public Sewer
    • Kitchen Features: Quartz Counters, Self-Closing Drawers
    • Cooling: Cooling: Yes
    • Community Features: Foothills, Park
    • Bathroom Features: Bathtub
    • Heating: Floor Furnace
    • Cooling: Electric
    • Interior Features: Tray Ceiling(s)
    • Exterior Features: Lighting
    • Entry Location: Entry Location: Front Door Entrance

    Price history

    DateEventPrice
    2/18/2021Sold$825,000+6.5%$982/sqft
    Source: Pasadena Foothills MLS #P1-2881 Report a problem
    2/16/2021Pending sale$775,000$923/sqft
    Source: Pasadena Foothills MLS #P1-2881 Report a problem
    1/22/2021Contingent$775,000$923/sqft
    Source: Pasadena Foothills MLS #P1-2881 Report a problem
    1/22/2021Pending sale$775,000$923/sqft
    Source: Keller Williams Real Estate Services #P1-2881 Report a problem
    1/13/2021Listed for sale$775,000+244.4%$923/sqft
    Source: Keller Williams Real Estate Services #P1-2881 Report a problem
    8/13/1999Sold$225,000$268/sqft
    Source: Public Record Report a problem

    Public tax history

    YearProperty taxesTax assessment
    2025$10,409 +3.2%$893,004 +2%
    2024$10,082 +3.3%$875,496 +2%
    2023$9,758 +3.8%$858,330 +2%
    2022$9,397 +1.9%$841,500 +163.4%
    2021$9,218 +150%$319,464 +1%
    2020$3,687 $316,189 +2%
    2019$3,687 +5.1%$309,991 +2%
    2018$3,508 $303,914 +2%
    2017$3,508 +1.6%$297,956 +2%
    2016$3,452 +3.2%$292,115 +1.5%
    2015$3,345 +3%$287,728 +2%
    2014$3,248 $282,092 +2.5%
    2012-- $275,313 +2%
    2011-- $269,916 +0.8%
    2010-- $267,900 -0.2%
    2009-- $268,538 +2%
    2008-- $263,273 +2%
    2007-- $258,112 +2%
    2006-- $253,052
    2005-- $253,052 +4%
    2004-- $243,228 +1.9%
    2003-- $238,771 +2%
    2002-- $234,090 +4%
    2000-- $225,000

    Find assessor info on the county website

    Neighborhood: 91214

    Nearby schools

    GreatSchools rating
    Schools provided by the listing agent
    • Elementary: Monte Vista
    • Middle: Rosemont
    • High: Crescenta Valley High
    • District: Glendale Unified

    Source: The MLS. This data may not be complete. We recommend contacting the local school district to confirm school assignments for this home.

    Get a cash offer in 3 minutes
    Find out how much your home could sell for in as little as 3 minutes with a no-obligation cash offer.
    Estimated market value
    $993,500
    Get a cash offer in 3 minutes
    Find out how much your home could sell for in as little as 3 minutes with a no-obligation cash offer.
    Estimated market value
    $993,500