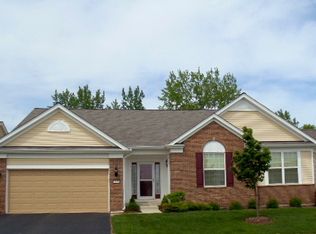
UPGRADED "Cascade" model on PREMIUM WOODED lot with NO HOMES BEHIND! Home was built in 2012 and has a Beautiful kitchen with white cabinets and 1-1/4" Granite cabinets (not from Pulte), brushed nickel knobs, hardwood floors, & SS appliances (Refrigerator is 1 yr old). EXTENDED GARAGE with Add'l Insulation, Service door,& Epoxy Floor. Interior of home has crown molding and cased entryways, Wainscoting in Foyer & Stairwell; Laundry Room has custom Valet Cabinets; Tray ceiling in master bedroom + bay window and custom closet system;Casablanca InteliTouch ceiling fans thru-out;New carpet in 2015; Bose surround system.Sprinkler system; paver block driveway ribbons, front walk and double stoop along with side entrance service door paver block path;Extended deck, add'l 4 ft.with new cedar deck boards, ADT alarm system, outside gas line for grill, water softener,Aprilaire whole house humidifier,Honeywell electronic air cleaner, Bsmt walls & floors painted, rough in for bathroom.NOTICE REQ'D!
Sold for $557,000
$557,000
2826 Stoney Creek Dr, Elgin, IL 60124
2beds
2,200sqft
SingleFamily
Built in 2012
7,165 Square Feet Lot
$566,700 Zestimate®
$253/sqft
$2,649 Estimated rent
Home value
$566,700
$538,000 - $595,000
$2,649/mo
Zestimate® history
Owner options
List your home for rent
$2,649/mo
Rent Zestimate®
Find your next renter with Zillow Rental Manager. Plus, with online applications, you can quickly screen prospective tenants – for free.
$2,649/mo
Rent Zestimate®
Refinance and save
$4,261/mo
Est. payment
Refinancing to a lower rate could help reduce your monthly payments and save thousands over the life of the loan.
$4,261/mo
Est. payment
Explore your selling options
Work with a Zillow partner agent
Leverage their expertise and Zillow's premium Showcase listings to get your home seen by more buyers.
Get startedList with your own agent
Get your home in front of millions of buyers by listing it on Zillow.
Learn how to do itSell it yourself
Take full control of how buyers see your home on Zillow by listing For Sale by Owner (FSBO).
List your homeWhat's special
Facts & features
Interior
Bedrooms & bathrooms
- Bedrooms: 2
- Bathrooms: 2
- Full bathrooms: 2
Heating
- Forced air, Gas
Cooling
- Central
Appliances
- Included: Dishwasher, Dryer, Microwave, Range / Oven, Refrigerator, Washer
Features
- Flooring: Tile, Carpet, Hardwood
Interior area
- Total interior livable area: 2,200 sqft
Property
Features
- Exterior features: Stone, Vinyl
Lot
- Size: 7,165 Square Feet
Details
- Parcel number: 0629126007
Construction
Type & style
- Home type: SingleFamily
Materials
- Roof: Asphalt
Condition
- Year built: 2012
Community & HOA
HOA
- Has HOA: Yes
- HOA fee: $215 monthly
Location
- Region: Elgin
Financial & listing details
- Price per square foot: $253/sqft
- Tax assessed value: $441,978
- Annual tax amount: $11,150
Price history
| Date | Event | Price |
|---|---|---|
| 11/19/2025 | Sold | $557,000+35.9%$253/sqft |
Source: Public Record Report a problem | ||
| 8/25/2017 | Sold | $410,000-1.2%$186/sqft |
Source:  MRED as distributed by MLS GRID #09697358 Report a problem MRED as distributed by MLS GRID #09697358 Report a problem | ||
| 7/22/2017 | Pending sale | $415,000$189/sqft |
Source: Baird & Warner #09697358 Report a problem | ||
| 7/21/2017 | Price change | $415,000+4.1%$189/sqft |
Source: Baird & Warner #09697358 Report a problem | ||
| 7/12/2017 | Pending sale | $398,500$181/sqft |
Source: Baird & Warner #09697358 Report a problem | ||
| 7/6/2017 | Listed for sale | $398,500+15.5%$181/sqft |
Source: Baird & Warner #09697358 Report a problem | ||
| 9/14/2012 | Sold | $345,000$157/sqft |
Source: Public Record Report a problem | ||
Public tax history
| Year | Property taxes | Tax assessment |
|---|---|---|
| 2024 | $11,150 +4.6% | $147,326 +10.7% |
| 2023 | $10,664 +6.6% | $133,098 +9.7% |
| 2022 | $10,003 +4.3% | $121,363 +7% |
| 2021 | $9,588 +2.7% | $113,466 +4.7% |
| 2020 | $9,332 +2.8% | $108,321 +5% |
| 2019 | $9,076 -13.7% | $103,182 -8.6% |
| 2018 | $10,514 +7.4% | $112,873 +5.8% |
| 2017 | $9,792 -7.3% | $106,706 +7.8% |
| 2016 | $10,558 | $98,994 -0.2% |
| 2015 | -- | $99,186 +1.7% |
| 2014 | -- | $97,541 +25.4% |
| 2013 | -- | $77,782 +277.5% |
| 2012 | -- | $20,604 +1008.9% |
| 2011 | -- | $1,858 -9.6% |
| 2010 | -- | $2,056 -6.7% |
| 2009 | -- | $2,204 |
| 2008 | -- | $2,204 +3.3% |
| 2007 | -- | $2,133 +4.2% |
| 2006 | -- | $2,047 |
Find assessor info on the county website
Neighborhood: 60124
Nearby homes
- $592,8003 bd2 ba2.5k sqft2828 Stoney Creek Dr, Elgin, IL 60124Off Market
- $660,2002 bd-- ba2.7k sqft2824 Stoney Creek Dr, Elgin, IL 60124Off Market
- $535,7002 bd2 ba2.2k sqft2830 Stoney Creek Dr, Elgin, IL 60124Off Market
- $536,2002 bd2 ba2.2k sqft2822 Stoney Creek Dr, Elgin, IL 60124Off Market
- $485,3002 bd2 ba2.2k sqft2825 Stoney Creek Dr, Elgin, IL 60124Off Market
- $540,1003 bd2 ba2.4k sqft2820 Stoney Creek Dr, Elgin, IL 60124Off Market
- $600,0003 bd3 ba2.2k sqft2832 Stoney Creek Dr, Elgin, IL 60124Sold
- $534,7002 bd3 ba2.2k sqft2823 Stoney Creek Dr, Elgin, IL 60124Off Market
Nearby schools
GreatSchools rating
- 6/10Otter Creek Elementary SchoolGrades: K-6Distance: 1.3 mi
- 3/10Abbott Middle SchoolGrades: 7-8Distance: 3 mi
- 4/10South Elgin High SchoolGrades: 9-12Distance: 3.7 mi
Get a cash offer in 3 minutes
Find out how much your home could sell for in as little as 3 minutes with a no-obligation cash offer.
Estimated market value
$566,700
Get a cash offer in 3 minutes
Find out how much your home could sell for in as little as 3 minutes with a no-obligation cash offer.
Estimated market value
$566,700
- Illinois
- Kane County
- Elgin
- 60124
- 2826 Stoney Creek Dr
Nearby cities
Nearby neighborhoods
Nearby zip codes
Other Elgin Topics
