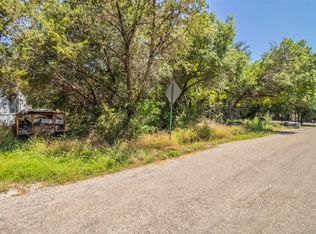
Tucked away in a peaceful, tree-lined neighborhood, this lot offers a perfect setting to build your dream home or investment property. Conveniently located just minutes from town, with easy access to shopping, dining, and the lake.
Sold
Price Unknown
2826 Sycamore Ct, Granbury, TX 76048
--beds
--baths
1,306Square Feet
Unimproved Land
Built in ----
1,306 Square Feet Lot
$-- Zestimate®
$--/sqft
$1,123 Estimated rent
Home value
Not available
Estimated sales range
Not available
$1,123/mo
Zestimate® history
Owner options
List your home for rent
$1,123/mo
Rent Zestimate®
Find your next renter with Zillow Rental Manager. Plus, with online applications, you can quickly screen prospective tenants – for free.
$1,123/mo
Rent Zestimate®
Refinance and save
$18/mo
Est. payment
Refinancing to a lower rate could help reduce your monthly payments and save thousands over the life of the loan.
$18/mo
Est. payment
Explore your selling options
Work with a Zillow partner agent
Leverage their expertise and Zillow's premium Showcase listings to get your home seen by more buyers.
Get startedList with your own agent
Get your home in front of millions of buyers by listing it on Zillow.
Learn how to do itSell it yourself
Take full control of how buyers see your home on Zillow by listing For Sale by Owner (FSBO).
List your homeWhat's special
Zillow last checked:
Listing updated:
Listed by:
Paige Lancaster 0656937 817-243-7752,
Texas Premier Real Estate 817-243-7752,
Todd Lancaster 0658386 817-243-7752,
Texas Premier Real Estate
Bought with:
Todd Lancaster
Texas Premier Real Estate
Source: NTREIS,MLS#: 20991427
Facts & features
Property
Lot
- Size: 1,306 Square Feet
- Features: Many Trees, Few Trees
Details
- Parcel number: R000024062
- Zoning description: Residential Use
Utilities & green energy
- Utilities for property: None
Community & HOA
Community
- Subdivision: Oak Trail Shores Sec D
HOA
- Has HOA: Yes
- Services included: All Facilities
- HOA fee: $18 annually
- HOA name: Oak Trail Owners Association
- HOA phone: 682-205-3373
Location
- Region: Granbury
Financial & listing details
- Tax assessed value: $10,000
- Annual tax amount: $120
- Date on market: 7/5/2025
- Cumulative days on market: 169 days
- Listing terms: Cash,Conventional
Price history
| Date | Event | Price |
|---|---|---|
| 12/31/2025 | Sold | -- |
Source: NTREIS #20991427 Report a problem | ||
| 12/20/2025 | Pending sale | $11,500 |
Source: NTREIS #20991427 Report a problem | ||
| 7/5/2025 | Listed for sale | $11,500-14.8% |
Source: NTREIS #20991427 Report a problem | ||
| 6/1/2025 | Listing removed | $13,500 |
Source: NTREIS #20560255 Report a problem | ||
| 10/22/2024 | Price change | $13,500-9.4% |
Source: NTREIS #20560255 Report a problem | ||
| 8/1/2024 | Price change | $14,900-0.7% |
Source: NTREIS #20560255 Report a problem | ||
| 3/14/2024 | Listed for sale | $15,000 |
Source: NTREIS #20560255 Report a problem | ||
Public tax history
| Year | Property taxes | Tax assessment |
|---|---|---|
| 2025 | $121 +0.9% | $10,000 |
| 2024 | $120 -1.5% | $10,000 |
| 2023 | $122 -8.6% | $10,000 |
| 2022 | $133 +340.8% | $10,000 +400% |
| 2021 | $30 -1.7% | $2,000 |
| 2020 | $31 -50.6% | $2,000 -50% |
| 2019 | $62 +90.3% | $4,000 |
| 2018 | $33 | $4,000 +100% |
| 2017 | $33 -2.4% | $2,000 |
| 2016 | $33 +0.9% | $2,000 |
| 2015 | $33 | $2,000 |
| 2014 | $33 | $2,000 |
| 2013 | -- | $2,000 |
Find assessor info on the county website
Neighborhood: Oak Trail Shores
Nearby homes
- $79,000-- bd-- ba896 sqft2828 Sycamore Ct, Granbury, TX 76048Off Market
- $--5,009 sqft2824 Sycamore Ct, Granbury, TX 76048Sold
- $10,000-- bd-- ba-- sqft2827 E Briarwood St, Granbury, TX 76048Off Market
- $10,000-- bd-- ba-- sqft2830 Sycamore Ct, Granbury, TX 76048Off Market
- $37,990-- bd-- ba1.2k sqft2822 Sycamore Ct, Granbury, TX 76048Off Market
- $129,200-- bd-- ba855 sqft2829 E Briarwood St, Granbury, TX 76048Off Market
- $---- sqft2829 E Briarwood St LOT 111, Granbury, TX 76048Off Market
- $5,340-- bd-- ba500 sqft2823 E Briarwood St, Granbury, TX 76048Off Market
Nearby schools
GreatSchools rating
- 6/10Nettie Baccus Elementary SchoolGrades: PK-5Distance: 2.2 mi
- 4/10Granbury Middle SchoolGrades: 6-8Distance: 2.7 mi
- 6/10Granbury High SchoolGrades: 9-12Distance: 3.1 mi
Schools provided by the listing agent
- Elementary: Nettie Baccus
- Middle: Granbury
- High: Granbury
- District: Granbury ISD
Source: NTREIS. This data may not be complete. We recommend contacting the local school district to confirm school assignments for this home.
- Texas
- Hood County
- Granbury
- 76048
- Oak Trail Shores
- 2826 Sycamore Ct
