Skip main navigation
Sold for $350,000
  • $350,000

    2826 Tennessee Ave, Baltimore, MD 21227

    2beds
    1,294sqft
    Single Family Residence
    Built in 1925
    7,500 Square Feet Lot
    $361,400 Zestimate®
    $270/sqft
    $2,119 Estimated rent

    Home value

    $361,400

    $340,000 - $383,000

    $2,119/mo

    Zestimate® history
    Loading
    Loading...

    Owner options

    List your home for rent

    $2,119/mo

    Rent Zestimate®

    Find your next renter with Zillow Rental Manager. Plus, with online applications, you can quickly screen prospective tenants – for free.

    Learn more

    $2,119/mo

    Rent Zestimate®

    Refinance and save

    $2,175/mo

    Est. payment

    Refinancing to a lower rate could help reduce your monthly payments and save thousands over the life of the loan.

    See today's rates

    $2,175/mo

    Est. payment

    Explore your selling options

    Work with a Zillow partner agent

    Leverage their expertise and Zillow's premium Showcase listings to get your home seen by more buyers.

    Get started

    List with your own agent

    Get your home in front of millions of buyers by listing it on Zillow.

    Learn how to do it

    Sell it yourself

    Take full control of how buyers see your home on Zillow by listing For Sale by Owner (FSBO).

    List your home

    What's special

    Walk-in closetWide pocket doorwayDouble vanityPartially covered deckStand-up showerGrab barsGorgeous hardwood floors
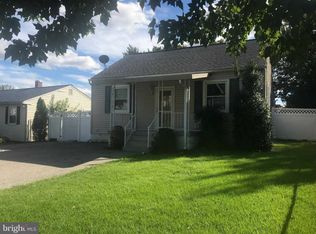
    Welcome home to this beautiful Cape Cod that you can call your own. Upon entering, you are greeted by a spacious and open living room/dining room area, previously a 3rd bedroom that has been transformed into a beautiful large living space. The layout flows seamlessly into the galley-style kitchen, which features stunning granite countertops, stainless steel appliances, and charming wood accents in the cabinetry. The main bathroom on the first floor is ADA-compliant with a wide pocket doorway, shower stall with multi-position seat, and grab bars. The first-floor bedroom has its own private entrance from the back of the home, offering convenience and versatility. Upstairs, you'll find a huge master suite with a walk-in closet, two side closets, and gorgeous hardwood floors. This suite includes its own bath with a double vanity, a stand-up shower, and a luxurious soaking tub. The lower level offers a large open space, perfect for storage or future renovation, along with a half bath that's nearly complete. Outside, the rear of the home features a partially covered deck, perfect for enjoying the private backyard and perfect for those furry pets. And if that’s not enough, wait until you see the oversized detached 4+ car garage! The garage includes extra storage on the second level and even a hookup for a heating stove. Plus, there's a storage shed in the backyard for even more storage space. Other notable features include a new HVAC and water heater installed in 2022, a battery backup on the sump pump, Nu-Tone intercom/radio, dual-zone control HVAC, and attic humidistat thermostat control exhaust fan for both the house and garage.

    Zillow last checked:

    Listing updated:

    Listed by:

    Adam Chubbuck 443-457-9524,

    Douglas Realty, LLC,

    Listing Team: Team Alpha Charlie

    Bought with:

    Julie Seymour, RS-0025159

    Compass

    Dustin Oldfather, 647315

    Compass

    Source: Bright MLS,MLS#: MDBC2108972MLS Logo

    Facts & features

    Interior

    Bedrooms & bathrooms
    • Bedrooms: 2
    • Bathrooms: 3
    • Full bathrooms: 2
    • 1/2 bathrooms: 1
    • Main level bathrooms: 1
    • Main level bedrooms: 1
    Basement
    • Area: 748
    Heating
    • Forced Air, Natural Gas
    Cooling
    • Central Air, Electric
    Appliances
    • Included: Gas Water Heater
    Features
    • Basement: Unfinished
    • Has fireplace: No
    Interior area
    • Total structure area: 2,042
    • Total interior livable area: 1,294 sqft
    • Finished area above ground: 1,294
    • Finished area below ground: 0

    Property

    Parking
    • Total spaces: 6
    • Parking features: Garage Faces Front, Oversized, Asphalt, Detached, Driveway
    • Garage spaces: 4
    • Uncovered spaces: 2
    • Details: Garage Sqft: 800
    Accessibility
    • Accessibility features: 2+ Access Exits, Wheelchair Mod, Mobility Improvements
    Features
    • Levels: Three
    • Stories: 3
    • Pool features: None
    Lot
    • Size: 7,500 sqft
    • Dimensions: 1.00 x
    Details
    • Additional structures: Above Grade, Below Grade
    • Parcel number: 04131308003040
    • Zoning: R5
    • Special conditions: Standard

    Construction

    Type & style
    • Home type: SingleFamily
    • Architectural style: Cape Cod
    • Property subtype: Single Family Residence
    Materials
    • Vinyl Siding
    • Foundation: Concrete Perimeter
    Condition
    • New construction: No
    • Year built: 1925

    Utilities & green energy

    • Electric: 200+ Amp Service
    • Sewer: Public Sewer
    • Water: Public
    • Utilities for property: Cable Available, Sewer Available, Water Available, Fiber Optic

    Community & neighborhood

    Location
    • Region: Baltimore
    • Subdivision: None Available

    Other

    Other facts
    • Listing agreement: Exclusive Right To Sell
    • Ownership: Fee Simple

    Price history

    DateEventPrice
    11/1/2024Sold$350,000+4.5%$270/sqft
    Source: Bright MLS #MDBC2108972 Report a problem
    10/10/2024Pending sale$335,000$259/sqft
    Source: Bright MLS #MDBC2108972 Report a problem
    10/9/2024Listed for sale$335,000+8.8%$259/sqft
    Source: Bright MLS #MDBC2108972 Report a problem
    5/6/2022Sold$308,000+3.2%$238/sqft
    Source: Bright MLS #MDBC2031452 Report a problem
    4/2/2022Pending sale$298,500$231/sqft
    Source: Bright MLS #MDBC2031452 Report a problem
    3/30/2022Listed for sale$298,500+314.6%$231/sqft
    Source: Bright MLS #MDBC2031452 Report a problem
    6/26/2001Sold$72,000$56/sqft
    Source: Public Record Report a problem

    Public tax history

    YearProperty taxesTax assessment
    2025$3,170 +52.8%$214,333 +25.2%
    2024$2,075 +0.8%$171,200 +0.8%
    2023$2,058 +0.9%$169,767 -0.8%
    2022$2,040 +0.9%$171,200 +2.6%
    2021$2,023 +2.1%$166,900 +2.1%
    2020$1,980 +2.2%$163,400 -2.1%
    2019$1,938 +2.2%$166,900 +6.7%
    2018$1,896 +3.1%$156,400 +3.1%
    2017$1,838 -3.3%$151,667 +3.2%
    2016$1,901 $146,933 +3.3%
    2015$1,901 $142,200
    2014$1,901 $142,200
    2013-- $142,200 -17.6%
    2012-- $172,600
    2011-- $172,600
    2010-- $172,600 -6.8%
    2009-- $185,290 +15.2%
    2008-- $160,826 +17.9%
    2007-- $136,363 +21.9%
    2006-- $111,900 +7.4%
    2005-- $104,192 +8%
    2004-- $96,486 +8.7%
    2003-- $88,780
    2002-- $88,780
    2001-- $88,780

    Find assessor info on the county website

    Neighborhood: 21227

    Nearby schools

    GreatSchools rating
    Schools provided by the listing agent
    • District: Baltimore County Public Schools

    Source: Bright MLS. This data may not be complete. We recommend contacting the local school district to confirm school assignments for this home.

    Get a cash offer in 3 minutes
    Find out how much your home could sell for in as little as 3 minutes with a no-obligation cash offer.
    Estimated market value
    $361,400
    Get a cash offer in 3 minutes
    Find out how much your home could sell for in as little as 3 minutes with a no-obligation cash offer.
    Estimated market value
    $361,400