Skip main navigation
Sold for $410,000
  • $410,000

    2826 Toles Park Dr, Suitland, MD 20746

    3beds
    1,842sqft
    Townhouse
    Built in 2020
    1,200 Square Feet Lot
    $409,900 Zestimate®
    $223/sqft
    $3,151 Estimated rent

    Home value

    $409,900

    $369,000 - $455,000

    $3,151/mo

    Zestimate® history
    Loading
    Loading...

    Owner options

    List your home for rent

    $3,151/mo

    Rent Zestimate®

    Find your next renter with Zillow Rental Manager. Plus, with online applications, you can quickly screen prospective tenants – for free.

    Learn more

    $3,151/mo

    Rent Zestimate®

    Refinance and save

    $2,885/mo

    Est. payment

    Refinancing to a lower rate could help reduce your monthly payments and save thousands over the life of the loan.

    See today's rates

    $2,885/mo

    Est. payment

    Explore your selling options

    Work with a Zillow partner agent

    Leverage their expertise and Zillow's premium Showcase listings to get your home seen by more buyers.

    Get started

    List with your own agent

    Get your home in front of millions of buyers by listing it on Zillow.

    Learn how to do it

    Sell it yourself

    Take full control of how buyers see your home on Zillow by listing For Sale by Owner (FSBO).

    List your home

    What's special

    Private deckRecessed lighting throughoutQuartz countertopsSeparate dining areaAccent walls with personalityTall white cabinetry
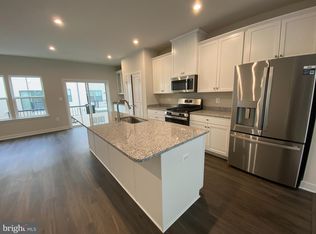
    Natural light pours through every level of this home, and you feel it the moment you walk in. The plants are thriving here for a reason. The Strauss Urban model by Ryan Homes was designed with clean lines, open sightlines, and a flow that just makes sense, and the current owners have honored that with thoughtful touches throughout: accent walls with personality, fresh paint choices that complement the modern aesthetic without overwhelming it, and a space that has been genuinely cared for since day one. Built in 2020 in the Village at Towne Square, this is a new construction community positioned at the leading edge of significant ongoing development in Suitland. The location works hard for you. Suitland Metro (Green Line) is less than half a mile away, putting DC on the other end of a short, direct ride with no car needed. Quick access to Suitland Parkway and I-495 means every major thoroughfare in and out of the city is within easy reach. New construction means maximized interior living space at every level. The entry-level den is a fully functional flex space, currently used as a home office and styled beautifully, with direct access to the attached garage which offers ample storage well beyond the vehicle space. Oversized closets throughout the home make it live significantly larger than its footprint suggests. The main level was designed for gathering and it delivers. A large open kitchen anchors the space with an oversized island that seats four, quartz countertops, tall white cabinetry, a pantry, stainless steel appliances including a gas range, and recessed lighting throughout. A separate dining area provides additional table space beyond the island, and sliding glass doors off the kitchen open to a private deck. A half bath on this level means guests never need to go upstairs. The living area is wide open, full of light, and the kind of space where people naturally want to spend time. Upstairs, the primary suite is genuinely generous. High ceilings, a walk-in closet, and a private bath with double sinks, a separate soaking tub, and a glass-enclosed standing shower. Laundry sits on the bedroom level where you will also find two additional bedrooms with great closet space and a full hall bath. The configuration works for any household size, whether that is roommates, a growing family, or a buyer who simply wants dedicated space for everything. Then there is the outdoor experience, and it is one of the strongest arguments for this community. A brand new, beautifully maintained playground and a beach volleyball court sit within the landscaped central park and plaza that the homes look directly onto. Lush, manicured green space surrounds you on all sides. You get to enjoy every bit of it without owning a single blade of grass or ever touching a lawn mower. It is the best kind of outdoor living. From a value standpoint this interior unit is well positioned in the neighborhood, bracketed by larger homes on one side and smaller units on the other. That is a strong place to be for long-term appreciation as Suitland's development momentum continues to build. Here is the bottom line. Buying a home this young and this well maintained removes the anxiety that clouds too many real estate purchases right now. No deferred maintenance. No wondering what is behind the walls. No list of things to fix before you can actually live. This home is just over five years old, has been kept in excellent condition, and is ready for its next owner to simply move in and enjoy it. In a market where buyers are rightfully cautious about property condition, this one offers something genuinely rare at this price point: confidence. Add the location in a growing corridor with real development momentum, the Metro access, the community amenities, and the size and finish level you are getting for what you are paying, and this checks every box for modern townhome living in a new construction community. Come see it and you will understand immediately why this on

    Zillow last checked:

    Listing updated:

    Listed by:

    Harrison Beacher 301-448-6569,

    Keller Williams Capital Properties,

    Listing Team: Coalition Properties Group, Co-Listing Team: Coalition Properties Group,Co-Listing Agent: Angelo Industrious 240-579-4658,

    Keller Williams Capital Properties

    Bought with:

    Michelle Zelsman, 5018942

    Real Broker, LLC

    Source: Bright MLS,MLS#: MDPG2203932MLS Logo

    Facts & features

    Interior

    Bedrooms & bathrooms
    • Bedrooms: 3
    • Bathrooms: 4
    • Full bathrooms: 2
    • 1/2 bathrooms: 2
    • Main level bathrooms: 1
    Rooms
    • Room types: Den
    Den
    • Features: Window Treatments, Flooring - Carpet
    • Level: Main
    • Area: 144 Square Feet
    • Dimensions: 9 X 16
    Heating
    • Central, Natural Gas
    Cooling
    • Central Air, Electric
    Appliances
    • Included: Microwave, Built-In Range, Dishwasher, Disposal, Dryer, Energy Efficient Appliances, ENERGY STAR Qualified Washer, ENERGY STAR Qualified Dishwasher, ENERGY STAR Qualified Refrigerator, Exhaust Fan, Oven, Oven/Range - Gas, Refrigerator, Stainless Steel Appliance(s), Washer, Water Heater, Electric Water Heater
    • Laundry: Upper Level, Washer In Unit, Dryer In Unit, Has Laundry
    Features
    • Walk-In Closet(s), Upgraded Countertops, Recessed Lighting, Primary Bath(s), Kitchen - Table Space, Kitchen Island, Combination Kitchen/Dining, High Ceilings, Dry Wall
    • Flooring: Ceramic Tile, Luxury Vinyl, Wood
    • Doors: ENERGY STAR Qualified Doors
    • Windows: ENERGY STAR Qualified Windows, Energy Efficient, Double Pane Windows, Window Treatments
    • Has basement: No
    • Has fireplace: No
    Interior area
    • Total structure area: 1,842
    • Total interior livable area: 1,842 sqft
    • Finished area above ground: 1,842
    • Finished area below ground: 0

    Property

    Parking
    • Total spaces: 2
    • Parking features: Garage Faces Rear, Attached
    • Attached garage spaces: 2
    • Details: Garage Sqft: 304
    Accessibility
    • Accessibility features: None
    Features
    • Levels: Three
    • Stories: 3
    • Exterior features: Rain Gutters, Sidewalks, Street Lights
    • Pool features: None
    Lot
    • Size: 1,200 Square Feet
    • Features: Suburban
    Details
    • Additional structures: Above Grade, Below Grade
    • Parcel number: 17065630865
    • Zoning: LMUTC
    • Special conditions: Standard

    Construction

    Type & style
    • Home type: Townhouse
    • Architectural style: Contemporary
    • Property subtype: Townhouse
    Materials
    • Frame
    • Foundation: Slab
    • Roof: Flat
    Condition
    • Excellent,Very Good
    • New construction: No
    • Year built: 2020
    • Major remodel year: 2020
    Details
    • Builder model: Strauss Urban 3-Story
    • Builder name: Ryan Homes

    Utilities & green energy

    • Electric: 200+ Amp Service
    • Sewer: Public Sewer
    • Water: Public
    • Utilities for property: Cable Connected, Cable, Broadband
    Green energy
    • Energy efficient items: Construction, HVAC

    Community & HOA

    Community
    • Security: Main Entrance Lock, Fire Sprinkler System
    • Subdivision: None Available
    HOA
    • Has HOA: Yes
    • Services included: Common Area Maintenance, Management, Reserve Funds, Insurance, Lawn Care Front, Maintenance Grounds, Recreation Facility, Snow Removal, Trash
    • HOA fee: $249 monthly
    • HOA name: VILLAGE AT TOWNE SQUARE
    Location
    • Region: Suitland

    Financial & listing details

    • Price per square foot: $223/sqft
    • Tax assessed value: $438,700
    • Annual tax amount: $6,165
    • Date on market: 5/29/2026
    • Listing agreement: Exclusive Right To Sell
    • Listing terms: Cash,Conventional,FHA,VA Loan
    • Inclusions: All Installed Fixtures And Appliances
    • Exclusions: Sellers Property And Personal Items
    • Ownership: Fee Simple

    Price history

    DateEventPrice
    8/14/2026Listing removed$3,350$2/sqft
    Source: Zillow Rentals Report a problem
    7/24/2026Sold$410,000-6.7%$223/sqft
    Source: Bright MLS #MDPG2203932 Report a problem
    7/20/2026Listed for rent$3,350$2/sqft
    Source: Zillow Rentals Report a problem
    7/6/2026Contingent$439,286$238/sqft
    Source: Bright MLS #MDPG2203932 Report a problem
    5/29/2026Listed for sale$439,286+11.9%$238/sqft
    Source: Bright MLS #MDPG2203932 Report a problem
    12/23/2020Sold$392,410$213/sqft
    Source: Public Record Report a problem

    Public tax history

    YearProperty taxesTax assessment
    2025$6,545 +50.5%$414,933 +6.1%
    2024$4,350 +6.5%$391,167 +6.5%
    2023$4,085 $367,400
    2022$4,085 +11.9%$367,400 +11.9%
    2021$3,651 +2831.6%$328,333 +2831.5%
    2020$125 $11,200
    2019-- --
    Find assessor info on the county website

    Neighborhood: 20746

    Nearby schools

    GreatSchools rating
    Schools provided by the listing agent
    • District: Prince George's County Public Schools

    Source: Bright MLS. This data may not be complete. We recommend contacting the local school district to confirm school assignments for this home.

    Get a cash offer in 3 minutes
    Find out how much your home could sell for in as little as 3 minutes with a no-obligation cash offer.
    Estimated market value
    $409,900
    Get a cash offer in 3 minutes
    Find out how much your home could sell for in as little as 3 minutes with a no-obligation cash offer.
    Estimated market value
    $409,900