Skip main navigation
Sold for $599,900
  • $599,900

    2826 W 24th Avenue, Denver, CO 80211

    3beds
    1,399sqft
    Duplex
    Built in 2020
    1,406 Square Feet Lot
    $585,000 Zestimate®
    $429/sqft
    $3,773 Estimated rent

    Home value

    $585,000

    $550,000 - $626,000

    $3,773/mo

    Zestimate® history
    Loading
    Loading...

    Owner options

    List your home for rent

    $3,773/mo

    Rent Zestimate®

    Find your next renter with Zillow Rental Manager. Plus, with online applications, you can quickly screen prospective tenants – for free.

    Learn more

    $3,773/mo

    Rent Zestimate®

    Refinance and save

    $3,424/mo

    Est. payment

    Refinancing to a lower rate could help reduce your monthly payments and save thousands over the life of the loan.

    See today's rates

    $3,424/mo

    Est. payment

    Explore your selling options

    Work with a Zillow partner agent

    Leverage their expertise and Zillow's premium Showcase listings to get your home seen by more buyers.

    Get started

    List with your own agent

    Get your home in front of millions of buyers by listing it on Zillow.

    Learn how to do it

    Sell it yourself

    Take full control of how buyers see your home on Zillow by listing For Sale by Owner (FSBO).

    List your home

    What's special

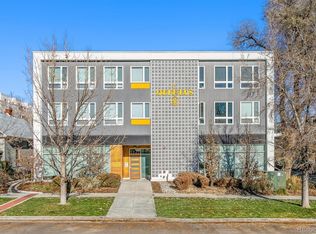
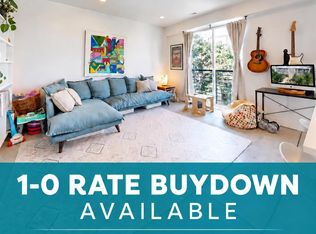
    A unique opportunity for 3 bedrooms and like-new construction in the middle of Jefferson Park. This front duplex unit offers a yard, bright and sleek interiors with expansive bedrooms and work spaces, and a roof top deck with amazing city and mountain views to top it off. Easy access for all Jefferson Park has to offer and walking distance to surrounding Highlands, LoHi, and Berkeley neighborhoods. The walkability of this location is amazing being just one block from the park and is an easy place to relax, enjoy beautiful views, and entertain.

    Zillow last checked:

    Listing updated:

    Listed by:

    Jennifer Morrison 303-949-7959,

    Brixton Real Estate

    Bought with:

    Leo Youssef, 100105551

    Brokers Guild Homes

    Source: REcolorado as distributed by MLS GRID,MLS#: 3655517MLS Logo

    Facts & features

    Interior

    Bedrooms & bathrooms
    • Bedrooms: 3
    • Bathrooms: 3
    • Full bathrooms: 2
    • 1/2 bathrooms: 1
    • Main level bathrooms: 1
    Primary bedroom
    • Level: Upper
    Bedroom
    • Level: Upper
    Bedroom
    • Level: Upper
    Primary bathroom
    • Level: Upper
    Bathroom
    • Level: Upper
    Bathroom
    • Level: Main
    Heating
    • Heat Pump
    Cooling
    • Air Conditioning-Room
    Appliances
    • Included: Dishwasher, Disposal, Microwave, Oven, Wine Cooler
    • Laundry: In Unit
    Features
    • Ceiling Fan(s), Five Piece Bath, Jack & Jill Bathroom, Open Floorplan, Primary Suite, Quartz Counters, Smoke Free
    • Flooring: Carpet, Concrete, Tile
    • Windows: Double Pane Windows
    • Has basement: No
    • Common walls with other units/homes: End Unit
    Interior area
    • Total structure area: 1,399
    • Total interior livable area: 1,399 sqft
    • Finished area above ground: 1,399

    Property

    Parking
    • Total spaces: 1
    • Parking features: Concrete
    • Details: Reserved Spaces: 1
    Features
    • Levels: Three Or More
    • Entry location: Ground
    • Patio & porch: Rooftop
    • Exterior features: Garden
    • Fencing: Partial
    • Has view: Yes
    • View description: City, Mountain(s)
    Lot
    • Size: 1,406 sqft
    • Features: Landscaped, Near Public Transit, Sprinklers In Front
    Details
    • Parcel number: 0232119084000
    • Zoning: G-MU-3
    • Special conditions: Standard

    Construction

    Type & style
    • Home type: SingleFamily
    • Architectural style: Contemporary
    • Property subtype: Duplex
    • Attached to another structure: Yes
    Materials
    • Brick, Wood Siding
    • Foundation: Slab
    • Roof: Composition
    Condition
    • New Construction
    • New construction: Yes
    • Year built: 2020

    Utilities & green energy

    • Sewer: Public Sewer
    • Water: Public
    • Utilities for property: Electricity Connected, Natural Gas Connected

    Community & neighborhood

    Security
    • Security features: Carbon Monoxide Detector(s)
    Location
    • Region: Denver
    • Subdivision: Jefferson Park

    Other

    Other facts
    • Listing terms: Cash,Conventional
    • Ownership: Corporation/Trust
    • Road surface type: Paved

    Price history

    DateEventPrice
    9/16/2025Sold$599,900$429/sqft
    Source: REcolorado as distributed by MLS GRID #3655517 Report a problem
    8/17/2025Pending sale$599,900$429/sqft
    Source: REcolorado as distributed by MLS GRID #3655517 Report a problem
    8/14/2025Listed for sale$599,900$429/sqft
    Source: REcolorado as distributed by MLS GRID #3655517 Report a problem

    Public tax history

    YearProperty taxesTax assessment
    2024$3,156 +16.9%$40,730 -7.1%
    2023$2,701 +3.6%$43,830 +29.1%
    2022$2,606 +83.2%$33,960 -2.8%
    2021$1,423 $34,930

    Find assessor info on the county website

    Neighborhood: Jefferson Park

    Nearby schools

    GreatSchools rating
    Schools provided by the listing agent
    • Elementary: Bryant-Webster
    • Middle: Lake Int'l
    • High: North
    • District: Denver 1

    Source: REcolorado as distributed by MLS GRID. This data may not be complete. We recommend contacting the local school district to confirm school assignments for this home.

    Get a cash offer in 3 minutes
    Find out how much your home could sell for in as little as 3 minutes with a no-obligation cash offer.
    Estimated market value
    $585,000
    Get a cash offer in 3 minutes
    Find out how much your home could sell for in as little as 3 minutes with a no-obligation cash offer.
    Estimated market value
    $585,000