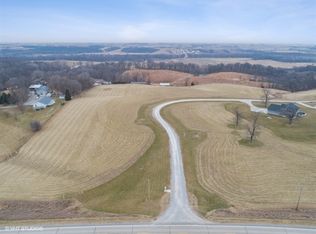
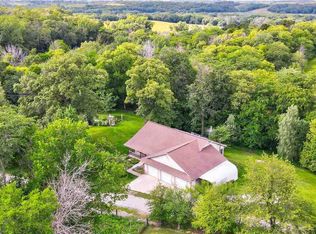
Iowa County Acreage! This updated ranch-style home is nestled on 10.26 acres w/ minimal gravel & offers a private setting featuring pastures w/ automatic water & timber. The property features many outbuildings, mature fruit trees & an orchard. An updated kitchen features abundant cabinetry w/ soft-close features, built-in desk, pantry, RO system, appliances & window overlooking the yard. Tasteful LVP flooring flows seamlessly from the kitchen into the living room, creating a warm & inviting space. A convenient half bath & sunroom complete the main level, w/ the sunroom providing easy access to the patio. The spacious primary suite offers a walk-in closet & recently renovated full bathroom w/ a dual-sink vanity, beautifully tiled walk-in shower w/ glass door & conveniently located washer/dryer. The walk-out lower level provides more living space w/ a family room, 2 additional spacious bedrooms & full bathroom. An attached heated 3 stall garage w/ storage adds everyday convenience & functionality. The property offers exceptional outbuilding space, including a large heated & cooled building w/ a floor drain, bathroom & 2 overhead doors, one measuring 12 ft. & the other 10 ft. A detached garage provides additional storage and workspace with a concrete floor, overhead door & heat. Two additional sheds equipped w/ electricity.
For sale
$575,000
2826 W Ave, Parnell, IA 52325
3beds
2,416sqft
Single Family Residence, Residential
Built in 1994
10.26 Acres Lot
$549,300 Zestimate®
$238/sqft
$-- HOA
What's special
Walk-out lower levelBuilt-in deskPrivate settingUpdated ranch-style homeWalk-in closetUpdated kitchenTasteful lvp flooring
- 3 days
- 445
- 37
Likely to sell faster than
Zillow last checked:
Listing updated:
Listed by:
Lexi Belland Perez 319-530-1055,
Lepic-Kroeger, REALTORS,
Kelsey Belland Calkins 319-530-5269,
Lepic-Kroeger, REALTORS
Source: Iowa City Area AOR,MLS#: 202605803
Facts & features
Interior
Bedrooms & bathrooms
- Bedrooms: 3
- Bathrooms: 3
- Full bathrooms: 2
- 1/2 bathrooms: 1
Rooms
- Room types: Primary Bath
Heating
- Forced Air, Natural Gas
Cooling
- Ceiling Fan(s), Central Air
Appliances
- Included: Dishwasher, Dryer, Plumbed For Ice Maker, Microwave, Range Or Oven, Refrigerator, Washer
- Laundry: Main Level, Laundry Room
Features
- Entrance Foyer, Primary On Main Level, Pantry
- Flooring: Carpet, LVP, Vinyl
- Basement: Full,Concrete,Sump Pump,Walk-Out Access,Finished
- Has fireplace: No
- Fireplace features: None
Interior area
- Total structure area: 2,416
- Total interior livable area: 2,416 sqft
- Finished area above ground: 1,232
- Finished area below ground: 1,184
Property
Parking
- Total spaces: 3
- Parking features: Heated Garage
- Has attached garage: Yes
Features
- Patio & porch: Deck, Patio
- Fencing: Fenced
Lot
- Size: 10.26 Acres
- Dimensions: 10.26 Acres
- Features: Over Five Acres, Open Lot, Back Yard, Wooded
Details
- Additional structures: Barn(s), Outbuilding, Shed(s)
- Parcel number: 040301077
- Zoning: Residential
- Special conditions: Standard
Construction
Type & style
- Home type: SingleFamily
- Property subtype: Single Family Residence, Residential
Materials
- Vinyl, Unknown
Condition
- Year built: 1994
Details
- Builder name: President Homes
Utilities & green energy
- Sewer: Septic Tank
- Water: Private
Green energy
- Indoor air quality: Active Radon
Community & HOA
Community
- Features: None
- Security: Carbon Monoxide Detector(s), Smoke Detector(s)
- Subdivision: None
HOA
- Services included: None
Location
- Region: Parnell
Financial & listing details
- Price per square foot: $238/sqft
- Tax assessed value: $416,200
- Annual tax amount: $4,945
- Date on market: 9/29/2026
- Listing terms: Cash,Conventional
Estimated market value
$549,300
$522,000 - $577,000
$1,761/mo
Price history
| Date | Event | Price |
|---|---|---|
| 9/29/2026 | Listed for sale | $575,000+64.3%$238/sqft |
Source:  Iowa City Area AOR #202605803 Report a problem Iowa City Area AOR #202605803 Report a problem | ||
| 12/5/2018 | Sold | $350,000-6.7%$145/sqft |
Source: Iowa City Area AOR #20185013 Report a problem | ||
| 11/30/2018 | Pending sale | $375,000$155/sqft |
Source: Keller Williams Legacy Group #20185013 Report a problem | ||
| 10/23/2018 | Listed for sale | $375,000$155/sqft |
Source: Keller Williams Legacy Group IC Branch #20185013 Report a problem | ||
| 10/10/2018 | Pending sale | $375,000$155/sqft |
Source: Keller Williams Legacy Group IC Branch #20185013 Report a problem | ||
| 8/23/2018 | Listed for sale | $375,000$155/sqft |
Source: Keller Williams Legacy Group IC Branch #20185013 Report a problem | ||
Public tax history
| Year | Property taxes | Tax assessment |
|---|---|---|
| 2025 | $4,816 | $416,200 +6.3% |
| 2024 | -- | $391,390 |
| 2023 | $4,610 +2.1% | $391,390 +17.8% |
| 2022 | $4,516 +0.3% | $332,380 |
| 2021 | $4,504 +2.1% | $332,380 +6.7% |
| 2020 | $4,410 +1.4% | $311,500 |
| 2019 | $4,350 +6% | $311,500 +5.5% |
| 2018 | $4,102 -2% | $295,210 |
| 2017 | $4,186 +2.8% | $295,210 +3.5% |
| 2016 | $4,072 | $285,210 |
| 2015 | $4,072 +0.4% | $285,210 +3% |
| 2014 | $4,056 +102.6% | $276,910 +4.9% |
| 2013 | $2,002 | $264,020 |
| 2007 | $2,002 | -- |
Find assessor info on the county website
Monthly payment
Est. payment
Payment breakdown
Explore the cost of this home by adjusting the details. Changes won't be saved.Climate risks
Neighborhood: 52325
Nearby schools
Schools provided by the listing agent
- Elementary: WmbgMaryWelsh
- Middle: Williamsburg
- High: Williamsburg
Source: Iowa City Area AOR. This data may not be complete. We recommend contacting the local school district to confirm school assignments for this home.

Similar homes
- $325,0004 bd3 ba2.4k sqft2935 N Dr, Parnell, IA 52325For Sale
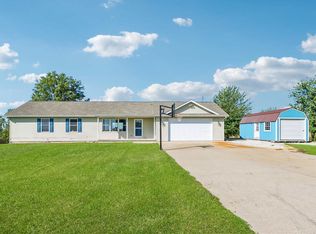 MLS ID #202605795, Lexi Belland Perez. Iowa City Area AOR
 - $589,9004 bd4 ba2.8k sqft1822 Y Ave, Homestead, IA 52236For Sale
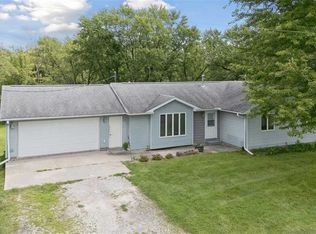 MLS ID #202605672, Matthew Lepic. Iowa City Area AOR
 - $325,0004 bd2 ba2k sqft3296 V Ave, Wellman, IA 52356For Sale
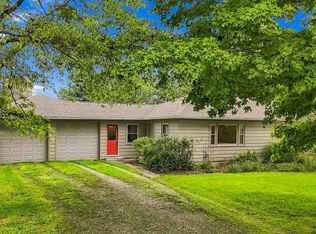 MLS ID #202605693, Junell Duwa. Iowa City Area AOR
 - $410,0004 bd3 ba2.3k sqft2274 Ww Ave, Williamsburg, IA 52361For Sale By Owner

