Skip main navigation
Closed
  • $700,000

    2826 W Fletcher St #1, Chicago, IL 60618

    3beds
    --sqft
    Condominium, Duplex, Single Family Residence
    Built in 2020
    -- sqft lot
    $702,600 Zestimate®
    $--/sqft
    $5,878 Estimated rent

    Home value

    $702,600

    $639,000 - $773,000

    $5,878/mo

    Zestimate® history
    Loading
    Loading...

    Owner options

    List your home for rent

    $5,878/mo

    Rent Zestimate®

    Find your next renter with Zillow Rental Manager. Plus, with online applications, you can quickly screen prospective tenants – for free.

    Learn more

    $5,878/mo

    Rent Zestimate®

    Refinance and save

    $4,370/mo

    Est. payment

    Refinancing to a lower rate could help reduce your monthly payments and save thousands over the life of the loan.

    See today's rates

    $4,370/mo

    Est. payment

    Explore your selling options

    Work with a Zillow partner agent

    Leverage their expertise and Zillow's premium Showcase listings to get your home seen by more buyers.

    Get started

    List with your own agent

    Get your home in front of millions of buyers by listing it on Zillow.

    Learn how to do it

    Sell it yourself

    Take full control of how buyers see your home on Zillow by listing For Sale by Owner (FSBO).

    List your home

    What's special

    Modern fixturesAbundant closet spaceIn-unit laundryAmple cabinetryPlenty of storage throughoutHardwood floorsSpa-inspired ensuite bath
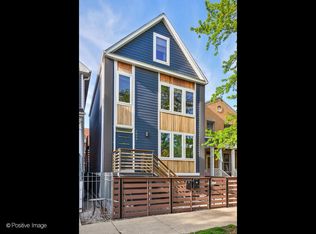
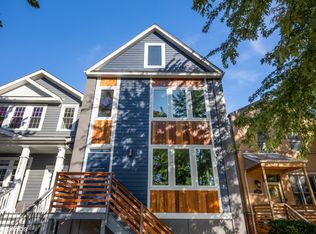
    **Multiple offers received. Highest and best offers due Monday, April 27th by NOON. No escalations and No love letters please.** Welcome to this stunning newer-construction duplex down, built in 2020 and perfectly situated on a quiet, tree-lined stretch of Fletcher Street in Chicago's vibrant and rapidly growing Avondale neighborhood. This spacious 3 bedroom, 2.5 bathroom home offers an ideal blend of modern design and everyday comfort. The main level features an open-concept layout with expansive living and dining areas, highlighted by oversized windows that flood the space with natural light. A sleek, contemporary kitchen anchors the home with high-end finishes, ample cabinetry, and a large island perfect for entertaining. The lower level provides a thoughtfully designed retreat, with generously sized bedrooms and excellent ceiling height that creates a bright, airy feel rarely found in duplex downs. The primary suite offers a private oasis complete with a spa-inspired ensuite bath and abundant closet space. Additional features include hardwood floors, modern fixtures, in-unit laundry, and plenty of storage throughout. With its newer construction, the home offers the peace of mind and efficiency today's buyers are looking for. Located in growing Avondale, you'll enjoy easy access to neighborhood favorites, parks, public transportation, and a growing list of restaurants, cafes, and local hotspots that make this one of Chicago's most exciting places to live. A perfect combination of style, space, and location-this is one you don't want to miss.

    Zillow last checked:

    Listing updated:

    Listing courtesy of:

    Andrew Castillon 312-350-3073,

    Compass

    Bought with:

    Robert Golden

    Baird & Warner

    Source: MRED as distributed by MLS GRID,MLS#: 12627441MLS Logo

    Facts & features

    Interior

    Bedrooms & bathrooms
    • Bedrooms: 3
    • Bathrooms: 3
    • Full bathrooms: 2
    • 1/2 bathrooms: 1
    Primary bedroom
    • Features: Flooring (Hardwood), Window Treatments (Blinds), Bathroom (Full)
    • Level: Main
    • Area: 182 Square Feet
    • Dimensions: 14X13
    Bedroom 2
    • Features: Flooring (Wood Laminate), Window Treatments (Blinds)
    • Level: Lower
    • Area: 180 Square Feet
    • Dimensions: 15X12
    Bedroom 3
    • Features: Flooring (Wood Laminate), Window Treatments (Blinds)
    • Level: Lower
    • Area: 110 Square Feet
    • Dimensions: 11X10
    Balcony porch lanai
    • Level: Main
    • Area: 100 Square Feet
    • Dimensions: 20X5
    Dining room
    • Features: Flooring (Hardwood), Window Treatments (Blinds)
    • Level: Main
    • Area: 120 Square Feet
    • Dimensions: 8X15
    Family room
    • Features: Flooring (Wood Laminate), Window Treatments (Blinds)
    • Level: Lower
    • Area: 465 Square Feet
    • Dimensions: 31X15
    Kitchen
    • Features: Kitchen (Island), Flooring (Hardwood), Window Treatments (Blinds)
    • Level: Main
    • Area: 220 Square Feet
    • Dimensions: 11X20
    Laundry
    • Features: Flooring (Ceramic Tile)
    • Level: Lower
    • Area: 25 Square Feet
    • Dimensions: 5X5
    Living room
    • Features: Flooring (Hardwood), Window Treatments (Blinds)
    • Level: Main
    • Area: 150 Square Feet
    • Dimensions: 10X15
    Other
    • Level: Lower
    • Area: 30 Square Feet
    • Dimensions: 6X5
    Walk in closet
    • Level: Main
    • Area: 44 Square Feet
    • Dimensions: 11X4
    Heating
    • Natural Gas
    Cooling
    • Central Air
    Appliances
    • Included: Range, Microwave, Dishwasher, Refrigerator, Washer, Dryer, Disposal, Stainless Steel Appliance(s), Oven, Gas Cooktop
    • Laundry: Washer Hookup, In Unit
    Features
    • Walk-In Closet(s), Open Floorplan, Dining Combo
    • Flooring: Hardwood, Laminate
    • Basement: Finished,Full
    • Number of fireplaces: 1
    • Fireplace features: Electric, Family Room
    Interior area
    • Total structure area: 0

    Property

    Parking
    • Total spaces: 1
    • Parking features: Off Alley, Garage Door Opener, Yes, Garage Owned, Detached, Garage
    • Garage spaces: 1
    • Has uncovered spaces: Yes
    Accessibility
    • Accessibility features: No Disability Access
    Features
    • Exterior features: Balcony
    • Fencing: Fenced
    Details
    • Parcel number: 13251040340000
    • Special conditions: None

    Construction

    Type & style
    • Home type: Condo
    • Property subtype: Condominium, Duplex, Single Family Residence
    Materials
    • Vinyl Siding
    • Foundation: Brick/Mortar, Concrete Perimeter
    • Roof: Asphalt,Rubber
    Condition
    • New construction: No
    • Year built: 2020

    Utilities & green energy

    • Sewer: Public Sewer
    • Water: Lake Michigan

    Community & neighborhood

    Location
    • Region: Chicago

    HOA & financial

    HOA
    • Has HOA: Yes
    • HOA fee: $250 monthly
    • Amenities included: None
    • Services included: Water, Parking, Insurance, Scavenger

    Other

    Other facts
    • Listing terms: Conventional
    • Ownership: Condo

    Price history

    DateEventPrice
    5/27/2026Sold$700,000+7.7%
    Source: MRED as distributed by MLS GRID #12627441 Report a problem
    4/28/2026Contingent$649,900
    Source: MRED as distributed by MLS GRID #12627441 Report a problem
    4/23/2026Listed for sale$649,900+22.6%
    Source: MRED as distributed by MLS GRID #12627441 Report a problem
    6/17/2022Sold$530,000+1%
    Source: MRED as distributed by MLS GRID #11372690 Report a problem
    5/3/2022Pending sale$525,000
    Source: MRED as distributed by MLS GRID #11372690 Report a problem
    4/18/2022Contingent$525,000
    Source: MRED as distributed by MLS GRID #11372690 Report a problem
    4/12/2022Listed for sale$525,000+16.7%
    Source: MRED as distributed by MLS GRID #11372690 Report a problem
    1/28/2021Contingent$450,000
    Source: MRED as distributed by MLS GRID #10978918 Report a problem
    1/25/2021Listed for sale$450,000
    Source: MRED as distributed by MLS GRID #10978918 Report a problem
    1/4/2021Contingent$450,000
    Source: MRED as distributed by MLS GRID #10951044 Report a problem
    12/18/2020Pending sale$450,000
    Source: Compass #10951044 Report a problem
    12/18/2020Contingent$450,000
    Source: MRED as distributed by MLS GRID #10951044 Report a problem
    12/10/2020Price change$450,000-5.3%
    Source: Compass #10951044 Report a problem
    12/4/2020Price change$475,000-5%
    Source: Compass #10951044 Report a problem
    10/20/2020Price change$500,000+0.2%
    Source: Compass #10951044 Report a problem
    8/5/2020Price change$499,000-10.9%
    Source: Berkshire Hathaway HomeServices Chicago #10790991 Report a problem
    7/22/2020Listed for sale$560,000
    Source: Berkshire Hathaway HomeServices Chicago #10790991 Report a problem

    Public tax history

    YearProperty taxesTax assessment
    2024-- $44,400 +1.3%
    2023$9,285 +2.6%$43,849
    2022$9,050 $43,849

    Find assessor info on the county website

    Neighborhood: Avondale

    Nearby schools

    GreatSchools rating
    Schools provided by the listing agent
    • Elementary: Von Linne School
    • Middle: Von Linne School
    • High: Schurz High School
    • District: 299

    Source: MRED as distributed by MLS GRID. This data may not be complete. We recommend contacting the local school district to confirm school assignments for this home.

    Get a cash offer in 3 minutes
    Find out how much your home could sell for in as little as 3 minutes with a no-obligation cash offer.
    Estimated market value
    $702,600
    Get a cash offer in 3 minutes
    Find out how much your home could sell for in as little as 3 minutes with a no-obligation cash offer.
    Estimated market value
    $702,600