This beautifully maintained 4-bedroom, 3.5-bath home offers over 3,000 square feet of thoughtfully designed living space on a private corner lot.
Step through the front door into a grand foyer highlighted by a beautiful staircase that leads to the second level. The foyer opens gracefully into a formal dining room on one side and a dedicated office space on the other—perfect for working from home or organizing daily life. Straight ahead, you'll find the living room, where a fireplace serves as the focal point and adds warmth and charm to the entire main level.
The kitchen is both functional and inviting, featuring granite countertops and updated flooring (2022). Just off the kitchen is a bright sunroom, offering endless possibilities as a playroom, home office, or second media area. The downstairs half bath was also refreshed with new countertops in 2022 for a polished, modern look.
Upstairs, you'll find new carpet (2024) and a spacious primary suite with tray ceilings and its own flex area—perfect for relaxing, reading, or creating a private retreat. The additional bedrooms upstairs are generously sized and thoughtfully arranged, providing space and comfort for everyone. One guest bedroom features it's own en-suite bath for privacy and convenience.
Outside, the backyard is perfect for enjoying every season, with a 10x12 shed (added in 2023) and a covered patio in the center of the yard that's ideal for outdoor dining or peaceful evenings.
With stylish upgrades, and a layout that combines well-defined spaces with effortless flow, this home offers both comfort and sophistication—all in one beautiful package on Weathersby Drive.
Sold for $432,500
$432,500
2826 Weathersby Drive, New Bern, NC 28562
4beds
3,012sqft
Single Family Residence
Built in 2011
0.3 Acres Lot
$433,300 Zestimate®
$144/sqft
$2,360 Estimated rent
Home value
$433,300
$399,000 - $468,000
$2,360/mo
Zestimate® history
Owner options
List your home for rent
$2,360/mo
Rent Zestimate®
Find your next renter with Zillow Rental Manager. Plus, with online applications, you can quickly screen prospective tenants – for free.
$2,360/mo
Rent Zestimate®
Refinance and save
$2,725/mo
Est. payment
Refinancing to a lower rate could help reduce your monthly payments and save thousands over the life of the loan.
$2,725/mo
Est. payment
Explore your selling options
Work with a Zillow partner agent
Leverage their expertise and Zillow's premium Showcase listings to get your home seen by more buyers.
Get startedList with your own agent
Get your home in front of millions of buyers by listing it on Zillow.
Learn how to do itSell it yourself
Take full control of how buyers see your home on Zillow by listing For Sale by Owner (FSBO).
List your homeWhat's special
Zillow last checked:
Listing updated:
Listed by:
Madeline Barrett 832-773-8165,
MacDonald Realty Group
Bought with:
Robyn Berg, 332455
Coldwell Banker Sea Coast Advantage - Jacksonville
Source: Hive MLS,MLS#: 100537459 Originating MLS: Jacksonville Board of Realtors
Originating MLS: Jacksonville Board of RealtorsFacts & features
Interior
Bedrooms & bathrooms
- Bedrooms: 4
- Bathrooms: 4
- Full bathrooms: 3
- 1/2 bathrooms: 1
Rooms
- Room types: Dining Room
Primary bedroom
- Level: Non Primary Living Area
Heating
- Heat Pump, Electric
Cooling
- Heat Pump
Appliances
- Included: Electric Oven, Built-In Microwave, Dishwasher
- Laundry: Laundry Room
Features
- Walk-in Closet(s), Tray Ceiling(s), High Ceilings, Kitchen Island, Ceiling Fan(s), Pantry, Blinds/Shades, Gas Log, Walk-In Closet(s)
- Flooring: LVT/LVP, Carpet, Tile
- Has fireplace: Yes
- Fireplace features: Gas Log
Interior area
- Total structure area: 3,012
- Total interior livable area: 3,012 sqft
Property
Parking
- Total spaces: 2
- Parking features: Garage Faces Side, On Street, On Site, Paved
- Garage spaces: 2
- Has uncovered spaces: Yes
Features
- Levels: Two
- Stories: 2
- Patio & porch: Patio, Porch
- Fencing: Full,Wood
Lot
- Size: 0.3 Acres
- Dimensions: 85 x 128 x 86 x 40 x 113
- Features: Corner Lot
Details
- Additional structures: Covered Area, Shed(s)
- Parcel number: 7105A 104
- Zoning: Residential
- Special conditions: Standard
Construction
Type & style
- Home type: SingleFamily
- Property subtype: Single Family Residence
Materials
- Vinyl Siding
- Foundation: Slab
- Roof: Shingle
Condition
- New construction: No
- Year built: 2011
Utilities & green energy
- Utilities for property: Sewer Connected, Water Connected
Community & HOA
Community
- Security: Security Lights
- Subdivision: Brices Crossing
HOA
- Has HOA: Yes
- Amenities included: Maintenance Common Areas
- HOA fee: $147 annually
- HOA name: Brice's Crossing HOA
- HOA phone: 252-672-8800
Location
- Region: New Bern
Financial & listing details
- Price per square foot: $144/sqft
- Tax assessed value: $330,000
- Annual tax amount: $2,754
- Date on market: 11/27/2025
- Cumulative days on market: 6 days
- Listing agreement: Exclusive Right To Sell
- Listing terms: Cash,Conventional,FHA,VA Loan
Price history
| Date | Event | Price |
|---|---|---|
| 12/2/2025 | Sold | $432,500+1.8%$144/sqft |
Source:  Hive MLS #100537459 Report a problem Hive MLS #100537459 Report a problem | ||
| 10/27/2025 | Pending sale | $425,000$141/sqft |
Source: Hive MLS #100537459 Report a problem | ||
| 10/22/2025 | Listed for sale | $425,000+86.4%$141/sqft |
Source: Hive MLS #100537459 Report a problem | ||
| 7/18/2011 | Sold | $228,000$76/sqft |
Source: Hive MLS #90081159 Report a problem | ||
Public tax history
| Year | Property taxes | Tax assessment |
|---|---|---|
| 2025 | $2,409 | $330,000 |
| 2024 | $2,409 +1.2% | $330,000 |
| 2023 | $2,381 | $330,000 +48.7% |
| 2022 | -- | $221,960 |
| 2021 | $1,874 | $221,960 |
| 2020 | -- | $221,960 |
| 2019 | $1,856 | $221,960 |
| 2018 | $1,856 +4.2% | $221,960 |
| 2017 | $1,781 -21% | $221,960 -3.4% |
| 2016 | $2,254 +9.9% | $229,660 |
| 2015 | $2,051 | $229,660 |
| 2014 | $2,051 | $229,660 |
| 2013 | -- | $229,660 |
| 2012 | -- | $229,660 |
Find assessor info on the county website
Neighborhood: 28562
Nearby homes
- $311,6004 bd2 ba1.6k sqft2824 Weathersby Dr, New Bern, NC 28562Off Market
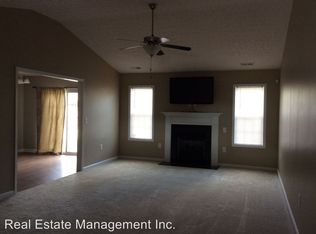
- $394,1004 bd3 ba1.4k sqft2823 Weathersby Dr, New Bern, NC 28562Off Market
- $295,8003 bd2 ba1.4k sqft2822 Weathersby Dr, New Bern, NC 28562Off Market
- $266,9003 bd2 ba1.2k sqft2821 Weathersby Dr, New Bern, NC 28562Off Market
- $300,2003 bd2 ba48 sqft2820 Weathersby Dr, New Bern, NC 28562Off Market
- $340,1004 bd3 ba2.1k sqft2819 Weathersby Dr, New Bern, NC 28562Off Market
- $281,5003 bd2 ba1.1k sqft2815 General Br, New Bern, NC 28562Off Market
- $245,0003 bd2 ba1.2k sqft2815 General Branch Dr, New Bern, NC 28562Sold
Nearby schools
GreatSchools rating
- 7/10Creekside ElementaryGrades: K-5Distance: 0.9 mi
- 9/10Grover C Fields MiddleGrades: 6-8Distance: 5.6 mi
- 3/10New Bern HighGrades: 9-12Distance: 6.6 mi
Schools provided by the listing agent
- Elementary: Creekside Elementary School
- Middle: Grover C.Fields
- High: New Bern
Source: Hive MLS. This data may not be complete. We recommend contacting the local school district to confirm school assignments for this home.
Get a cash offer in 3 minutes
Find out how much your home could sell for in as little as 3 minutes with a no-obligation cash offer.
Estimated market value
$433,300
Get a cash offer in 3 minutes
Find out how much your home could sell for in as little as 3 minutes with a no-obligation cash offer.
Estimated market value
$433,300
- North Carolina
- Craven County
- New Bern
- 28562
- 2826 Weathersby Drive
Nearby cities
Nearby neighborhoods
Nearby zip codes
Other New Bern Topics
