Skip main navigation
Closed
  • $922,200

    2826 Woodmere Dr, Northbrook, IL 60062

    5beds
    3,400sqft
    Single Family Residence
    Built in 1985
    0.31 Acres Lot
    $922,200 Zestimate®
    $271/sqft
    $7,493 Estimated rent

    Home value

    $922,200

    $802,000 - $1.06M

    $7,493/mo

    Zestimate® history
    Loading
    Loading...

    Owner options

    List your home for rent

    $7,493/mo

    Rent Zestimate®

    Find your next renter with Zillow Rental Manager. Plus, with online applications, you can quickly screen prospective tenants – for free.

    Learn more

    $7,493/mo

    Rent Zestimate®

    Refinance and save

    $5,428/mo

    Est. payment

    Refinancing to a lower rate could help reduce your monthly payments and save thousands over the life of the loan.

    See today's rates

    $5,428/mo

    Est. payment

    Explore your selling options

    Work with a Zillow partner agent

    Leverage their expertise and Zillow's premium Showcase listings to get your home seen by more buyers.

    Get started

    List with your own agent

    Get your home in front of millions of buyers by listing it on Zillow.

    Learn how to do it

    Sell it yourself

    Take full control of how buyers see your home on Zillow by listing For Sale by Owner (FSBO).

    List your home

    What's special

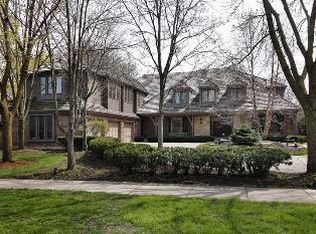
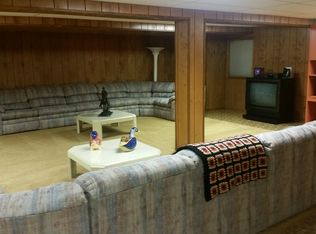
    TUCKED AWAY ON A QUIET TREE LINED STREET IS THIS FABULOUS RANCH STYLE HOME! BEAUTIFUL LANDSCAPED YARD WELCOMES AND BEGS YOU TO COME INSIDE! STEP INTO THE SUN DRENCHED FOYER AND BE WRAPPED IN SUNSHINE FROM THE SKYLIGHTS ABOVE. THE GREAT ROOM BOASTS VAULTED CEILING, PLUSH NEUTRAL CARPET (2017) & A CUSTOM BUILT-IN WALL UNIT! THE STONE FIREPLACE IS THE PERFECT PLACE TO GATHER WHEN THE COOLER TEMPS STRIKE! THE FORMAL DINING ROOM IS OPEN AND INVITING, PERFECT FOR HOSTING! THE REAL GEM IN THIS HOME IS THE KITCHEN, LIGHT & NEUTRAL! IT'S READY FOR YOUR PERSONAL TOUCH! CUSTOM PAINTED BERTSCH CABINETRY. HIGH END APPLIANCE PACKAGE INCLUDES: THERMADOR 5 BURNER COOK TOP & CONVECTION OVEN, BOSCH DISHWASHER & A SUB-ZERO REFRIGERATOR! THE LARGE ISLAND IS GREAT FOR GATHERING! THE BUILT IN PANTY FEATURES HEAVY DUTY PULL OUT TRAYS! LOADS OF COUNTER SPACE AND CABINET STORAGE MAKES THIS THE KITCHEN OF EVERY HOME CHEF'S DREAMS! OFF THE KITCHEN YOU'LL FIND THE FAMILY ROOM, ENCASED IN TALL WINDOWS AND TOPPED WITH A BEAUTIFUL & DRAMATIC WOOD PLANKED CEILING! THIS ROOM IS PERFECT FOR YOUR MORNING COFFEE OR A QUIET EVENING WITH A GREAT BOOK! DOWN THE HALL YOU'LL FIND THE PRIMARY SUITE, WELCOME TO STYLE AND SOPHISTICATION! LARGE WINDOWS, FRESH PAINT AND NEUTRAL CARPETING MAKE THIS THE PERFECT RETREAT AFTER A LONG DAY! THE FABULOUS PRIMARY ENSUITE RIVALS EVEN THE FINEST OF HOTELS- HEATED FLOORS, BEAUTIFUL SOAKING TUB, SEPARATE STEAM SHOWER & GORGEOUS MAKE UP AREA MAKE THIS THE BATHROOM OF YOUR DREAMS! STEPS AWAY ARE 3 OTHER GENEROUS SIZED BEDROOMS WITH LARGE CLOSETS AND BEAUTIFUL VIEWS! RECESSED LIGHTING THROUGHOUT THE ENTIRE MAIN FLOOR, MAIN FLOOR LAUNDRY MAKES LIFE A BREEZE! STEP DOWN TO THE FINISHED BASEMENT COMPLETE WITH WET BAR, BATHROOM, EXTRA BEDROOM & PLENTY OF SPACE FOR A POOL TABLE & EXERCISE EQUIPMENT! DON'T FORGET ABOUT STORAGE, OH THE STORAGE! THERE IS NO SHORTAGE ON STORAGE IN THIS WONDERFUL HOME! THE BACKYARD STONE PATIO IS THE PERFECT SPOT FOR BBQ'S! SURROUNDED WITH MATURE TREES IT OFFERS PRIVACY AND FEELS SECLUDED! THIS HOME HAS BEEN METICULOUSLY MAINTAINED AND THOUGHTFULLY UPDATED! FAR TO MANY SPLENDID FEATURES TO LIST! THIS HOME IS A MUST SEE & IT CERTAINLY WON'T LAST LONG!

    This property is off market, which means it's not currently listed for sale or rent on Zillow. This may be different from what's available on other websites or public sources.

    Zillow last checked:

    Listing updated:

    Listed by:

    Heidi Michaels 847-509-0200,

    @properties Christie's International Real Estate

    Bought with:

    Mathew Boemmel

    Compass

    Source: MRED as distributed by MLS GRID,MLS#: 11144936MLS Logo

    Facts & features

    Interior

    Bedrooms & bathrooms
    • Bedrooms: 5
    • Bathrooms: 4
    • Full bathrooms: 2
    • 1/2 bathrooms: 2
    Rooms
    • Room types: Foyer, Recreation Room, Bedroom 5, Exercise Room
    Primary bedroom
    • Features: Flooring (Carpet), Window Treatments (Curtains/Drapes), Bathroom (Full)
    • Level: Main
    • Area: 304 Square Feet
    • Dimensions: 19X16
    Bedroom 2
    • Features: Flooring (Carpet), Window Treatments (Blinds)
    • Level: Main
    • Area: 208 Square Feet
    • Dimensions: 16X13
    Bedroom 3
    • Features: Flooring (Carpet), Window Treatments (Blinds)
    • Level: Main
    • Area: 210 Square Feet
    • Dimensions: 15X14
    Bedroom 4
    • Features: Flooring (Carpet), Window Treatments (Blinds)
    • Level: Main
    • Area: 204 Square Feet
    • Dimensions: 17X12
    Bedroom 5
    • Features: Flooring (Carpet)
    • Level: Basement
    • Area: 204 Square Feet
    • Dimensions: 17X12
    Dining room
    • Features: Flooring (Hardwood), Window Treatments (Blinds)
    • Level: Main
    • Area: 216 Square Feet
    • Dimensions: 18X12
    Exercise room
    • Features: Flooring (Carpet)
    • Level: Basement
    • Area: 220 Square Feet
    • Dimensions: 20X11
    Family room
    • Features: Flooring (Carpet), Window Treatments (Blinds)
    • Level: Main
    • Area: 266 Square Feet
    • Dimensions: 19X14
    Foyer
    • Features: Flooring (Hardwood)
    • Level: Main
    • Area: 154 Square Feet
    • Dimensions: 14X11
    Kitchen
    • Features: Kitchen (Eating Area-Table Space, Island, Pantry-Closet, Custom Cabinetry, Updated Kitchen), Flooring (Hardwood), Window Treatments (Blinds)
    • Level: Main
    • Area: 240 Square Feet
    • Dimensions: 16X15
    Laundry
    • Features: Flooring (Hardwood), Window Treatments (Blinds)
    • Level: Main
    • Area: 126 Square Feet
    • Dimensions: 14X9
    Living room
    • Features: Flooring (Carpet), Window Treatments (Blinds)
    • Level: Main
    • Area: 475 Square Feet
    • Dimensions: 25X19
    Recreation room
    • Features: Flooring (Carpet)
    • Level: Basement
    • Area: 1035 Square Feet
    • Dimensions: 45X23
    Heating
    • Natural Gas
    Cooling
    • Central Air
    Appliances
    • Included: Microwave, Dishwasher, High End Refrigerator, Washer, Dryer, Disposal, Cooktop, Oven, Gas Cooktop, Humidifier
    • Laundry: Main Level
    Features
    • Cathedral Ceiling(s), Wet Bar, Built-in Features, Walk-In Closet(s), Open Floorplan
    • Flooring: Carpet, Wood
    • Windows: Screens, Skylight(s)
    • Basement: Partially Finished,Full
    • Number of fireplaces: 1
    • Fireplace features: Gas Log, Gas Starter, Great Room
    Interior area
    • Total structure area: 0
    • Total interior livable area: 3,400 sqft

    Property

    Parking
    • Total spaces: 2
    • Parking features: Asphalt, Garage Door Opener, On Site, Garage Owned, Attached, Garage
    • Attached garage spaces: 2
    • Has uncovered spaces: Yes
    Accessibility
    • Accessibility features: No Disability Access
    Features
    • Stories: 1
    • Patio & porch: Patio
    Lot
    • Size: 0.31 Acres
    • Features: Corner Lot
    Details
    • Parcel number: 04174210080000
    • Special conditions: List Broker Must Accompany
    • Other equipment: Intercom

    Construction

    Type & style
    • Home type: SingleFamily
    • Architectural style: Ranch
    • Property subtype: Single Family Residence
    Materials
    • Cedar
    • Foundation: Concrete Perimeter
    • Roof: Asphalt
    Condition
    • New construction: No
    • Year built: 1985

    Utilities & green energy

    • Sewer: Public Sewer
    • Water: Lake Michigan

    Community & HOA

    Community
    • Features: Curbs, Sidewalks, Street Lights, Street Paved
    • Security: Security System, Carbon Monoxide Detector(s)
    HOA
    • Services included: None
    Location
    • Region: Northbrook

    Financial & listing details

    • Price per square foot: $271/sqft
    • Annual tax amount: $12,808
    • Date on market: 11/13/2021
    • Listing terms: Cash
    • Ownership: Fee Simple

    Price history

    DateEventPrice
    2/22/2022Sold$940,000-5.9%$276/sqft
    Source: MRED as distributed by MLS GRID #11144936 Report a problem
    2/10/2022Pending sale$999,000$294/sqft
    Source: MRED as distributed by MLS GRID #11144936 Report a problem
    11/29/2021Contingent$999,000$294/sqft
    Source: MRED as distributed by MLS GRID #11144936 Report a problem
    9/8/2021Price change$999,000-4.8%$294/sqft
    Source: MRED as distributed by MLS GRID #11144936 Report a problem
    7/14/2021Listed for sale$1,049,000$309/sqft
    Source: MRED as distributed by MLS GRID #11144936 Report a problem

    Public tax history

    Tax history is unavailable.

    Neighborhood: 60062

    Nearby schools

    GreatSchools rating
    Schools provided by the listing agent
    • Elementary: Wescott Elementary School
    • Middle: Maple School
    • High: Glenbrook North High School
    • District: 30

    Source: MRED as distributed by MLS GRID. This data may not be complete. We recommend contacting the local school district to confirm school assignments for this home.

    Get a cash offer in 3 minutes
    Find out how much your home could sell for in as little as 3 minutes with a no-obligation cash offer.
    Estimated market value
    $922,200
    Get a cash offer in 3 minutes
    Find out how much your home could sell for in as little as 3 minutes with a no-obligation cash offer.
    Estimated market value
    $922,200