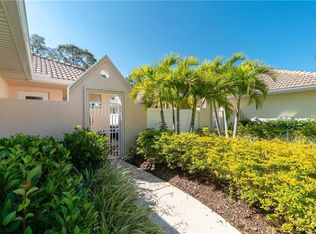
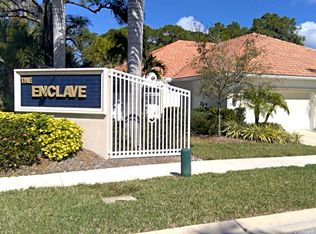
Just a short distance to the famous Dearborn St. Farmer's Market, quaint shops and restaurants in revitalized Old Englewood Village, area beaches, and so much more! Welcome to this beautifully updated home in ARTISTS ENCLAVE, a small community in the heart of Englewood! As you approach, you're welcomed by a PRIVATE PAVED COURTYARD, providing a great place for some tropical potted plants and perhaps a shade umbrella, a table and couple of chairs! Upon opening the front door, you'll immediately be impressed by the very OPEN FLOORPLAN, very conducive to entertaining! The great room area features tiled flooring and 10' ceilings throughout, a ceiling fan in the living room, and crown moulding that is carried throughout the entire home. Sliding glass doors lead to the covered patio on the side. The kitchen has a spacious breakfast bar for added dining space. The kitchen cabinetry is staggered for added character and has two glass front doors for an elegant look. The kitchen is finished with beautiful GRANITE COUNTERS, stainless steel appliances and a built in closet pantry. Stainless Appliances include: smooth top stove, dishwasher, microwave and BRAND NEW French door refrigerator, all GE. French doors lead into the den, a perfect place for a home office. The den has the same tiled flooring and a ceiling fan. The master suite has a bright and airy feel with large sliding glass doors that lead out directly to the back patio. It has carpeted flooring, a LARGE WALK IN CLOSET and a ceiling fan. The en-suite master bathroom has an updated vanity w/GRANITE COUNTER TOP and dual basins, gorgeous tile work on the walls of the ROMAN SHOWER, a built in linen closet and private water closet. The guest bedroom has a large wall closet, BRAND NEW LAMINATE FLOORING, and a ceiling fan. The guest bathroom has a nicely sized vanity w/GRANITE top and a tub/shower combo. . The laundry room has LG washer and dryer (new in Jan 2024), built in utility tub and built in upper cabinetry. The two car garage has an automatic garage door opener. Age of roof 2015, Age of A/C 2015. The Artists Enclave community association, consisting of just 38 homes, includes community irrigation for landscaping, exterior painting, a CLUBHOUSE and a POOL for you to enjoy on those hot summer days! Conveniently located close to the famous Dearborn St. Farmer's Market, quaint shops and restaurants in revitalized Old Englewood Village, area beaches, and so much more! Come see it today!
Sold for $320,000
Zillow last checked:
Listing updated:
Bought with:
Austin Tracy, 3427975
LASBURY-TRACY REALTY INC.
Source: Stellar MLS,MLS#: D6135115 Originating MLS: Englewood
Originating MLS: Englewood
Price history
| Date | Event | Price |
|---|---|---|
| 7/23/2025 | Sold | $320,000-11.1%$201/sqft |
Source:  Stellar MLS #D6135115 Report a problem Stellar MLS #D6135115 Report a problem | ||
| 6/20/2025 | Pending sale | $359,900$226/sqft |
Source: Stellar MLS #D6135115 Report a problem | ||
| 5/3/2025 | Price change | $359,9000%$226/sqft |
Source: Stellar MLS #D6135115 Report a problem | ||
| 11/19/2024 | Price change | $360,000-10%$226/sqft |
Source: Stellar MLS #D6135115 Report a problem | ||
| 8/6/2024 | Price change | $399,900-4.8%$251/sqft |
Source: Stellar MLS #D6135115 Report a problem | ||
| 2/26/2024 | Listed for sale | $419,900+0.2%$263/sqft |
Source: Stellar MLS #D6135115 Report a problem | ||
| 5/9/2023 | Sold | $419,000$263/sqft |
Source: Public Record Report a problem | ||
| 4/10/2023 | Pending sale | $419,000$263/sqft |
Source: Stellar MLS #D6130026 Report a problem | ||
| 4/7/2023 | Listed for sale | $419,000+64.3%$263/sqft |
Source: Stellar MLS #D6130026 Report a problem | ||
| 1/7/2016 | Sold | $255,000$160/sqft |
Source: Public Record Report a problem | ||
Nearby homes
- $315,9002 bd2 ba1.5k sqft28256 Pablo Picasso Dr, Englewood, FL 34223Off Market

- $339,9002 bd2 ba1.5k sqft28252 Pablo Picasso Dr, Englewood, FL 34223Off Market
- $313,3002 bd2 ba1.5k sqft28248 Pablo Picasso Dr, Englewood, FL 34223Off Market
- $306,0002 bd2 ba1.5k sqft28263 Pablo Picasso Dr, Englewood, FL 34223Off Market
Get a cash offer in 3 minutes
Find out how much your home could sell for in as little as 3 minutes with a no-obligation cash offer.
Estimated market value
$311,200
