Skip main navigation
Off market
  • $729,400

    28261 Cedar Ln, Saugus, CA 91350

    3beds
    1,867sqft
    SingleFamily
    Built in 2002
    11.15 Acres Lot
    $729,400 Zestimate®
    $391/sqft
    $4,494 Estimated rent

    Home value

    $729,400

    $686,000 - $773,000

    $4,494/mo

    Zestimate® history
    Loading
    Loading...

    Owner options

    List your home for rent

    $4,494/mo

    Rent Zestimate®

    Find your next renter with Zillow Rental Manager. Plus, with online applications, you can quickly screen prospective tenants – for free.

    Learn more

    $4,494/mo

    Rent Zestimate®

    Refinance and save

    $4,673/mo

    Est. payment

    Refinancing to a lower rate could help reduce your monthly payments and save thousands over the life of the loan.

    See today's rates

    $4,673/mo

    Est. payment

    Explore your selling options

    Work with a Zillow partner agent

    Leverage their expertise and Zillow's premium Showcase listings to get your home seen by more buyers.

    Get started

    List with your own agent

    Get your home in front of millions of buyers by listing it on Zillow.

    Learn how to do it

    Sell it yourself

    Take full control of how buyers see your home on Zillow by listing For Sale by Owner (FSBO).

    List your home

    What's special

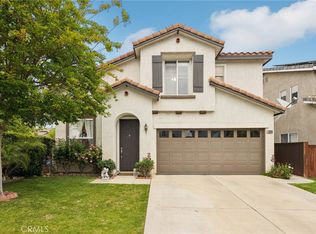
    The American Dream.... Large front yard with grand driveway (one of the largest in the community). Citrus trees, bushes... This is THAT home. This is your home tucked into a corner with the space the neighbors envy. Before you go inside, you can tell from the well-kept outside that the home was well-cared for. Inside, you are immediately impressed with the open space this large home affords. The living room, dining room, and kitchen all open and work together to be the perfect place for entertaining. But look at the added features...Granite kitchen counters, wood flooring, etc. And when those hot days descend on Southern California, the large association pool and covered patio will be the place to be! your backyard is perfect size for a growing family. The side yard would be a great dog run for the pups. This home has something for everyone! Make an appointment to see it today!

    This property is off market, which means it's not currently listed for sale or rent on Zillow. This may be different from what's available on other websites or public sources.

    Facts & features

    Interior

    Bedrooms & bathrooms
    • Bedrooms: 3
    • Bathrooms: 3
    • Full bathrooms: 3
    Heating
    • Forced air, Gas
    Cooling
    • Central
    Appliances
    • Laundry: Individual Room, Inside
    Features
    • Granite Counters, Open Floorplan, Cathedral Ceiling(s), High Ceilings, Storage
    • Flooring: Hardwood
    • Has fireplace: Yes
    • Common walls with other units/homes: No Common Walls
    Interior area
    • Total interior livable area: 1,867 sqft

    Property

    Parking
    • Parking features: Garage - Attached
    Features
    • Levels: Two
    • Pool features: Community
    • Spa features: In Ground, Association, Heated, Community
    • Has view: Yes
    • View description: City
    Lot
    • Size: 11.15 Acres
    • Features: Back Yard, Front Yard
    Details
    • Parcel number: 3244144131
    • Special conditions: Standard

    Construction

    Type & style
    • Home type: SingleFamily
    • Architectural style: Traditional
    Condition
    • Turnkey, Updated/Remodeled
    • Year built: 2002

    Utilities & green energy

    • Electric: Electricity - On Property
    • Sewer: Public Sewer
    • Water: Public
    • Utilities for property: Phone Available, Sewer Available, Electricity Available

    Community & neighborhood

    Location
    • Region: Saugus

    HOA & financial

    HOA
    • Has HOA: Yes
    • HOA fee: $83 monthly
    • Amenities included: Pool

    Other

    Other facts
    • CommonWalls: No Common Walls
    • CountyOrParish: Los Angeles
    • PropertyType: Residential
    • StateOrProvince: CA
    • YearBuiltSource: Assessor
    • LaundryFeatures: Individual Room, Inside
    • PreviousStandardStatus: Active
    • StandardStatus: Pending
    • ArchitecturalStyle: Traditional
    • CommunityFeatures: Sidewalks, Suburban, Foothills, Mountainous, Curbs, Street Lights
    • LotFeatures: Back Yard, Front Yard
    • SpecialListingConditions: Standard
    • EatingArea: Breakfast Counter / Bar, In Kitchen, In Living Room
    • AssociationFeeFrequency: Monthly
    • PoolFeatures: Community
    • SpaFeatures: In Ground, Association, Heated, Community
    • PropertyCondition: Turnkey, Updated/Remodeled
    • View: Neighborhood
    • StreetSuffix: Lane
    • AssociationAmenities: Pool
    • Appliances: Gas Oven, Gas Cooktop
    • ParkingFeatures: Driveway
    • AssociationAmenities: Spa/Hot Tub
    • InteriorFeatures: Granite Counters, Open Floorplan, Cathedral Ceiling(s), High Ceilings, Storage
    • CommunityFeatures: Valley
    • FoundationDetails: See Remarks
    • AssociationAmenities: Playground
    • HighSchoolDistrict: William S. Hart Union
    • City: Saugus
    • MLSAreaMajor: COPN - Copper Hill North
    • Levels: Two
    • RoadSurfaceType: Paved
    • Electric: Electricity - On Property
    • ElevationUnits: Feet
    • LivingAreaUnits: Square Feet
    • WaterSource: Public
    • LotSizeSource: Assessor
    • RoadFrontageType: City Street
    • Utilities: Phone Available, Sewer Available, Electricity Available
    • ConstructionMaterials: Other
    • Country: US
    • RoomKitchenFeatures: Kitchen Island, Granite Counters
    • RoomBathroomFeatures: Low Flow Toilet(s), Shower, Walk-in shower, Granite Counters, Low Flow Shower
    • TaxTractNumber: 47657
    • Sewer: Public Sewer
    • Roof: Other
    • ParcelNumber: 3244144131
    • Cooling: Central Air
    • Heating: Central
    • Road surface type: Paved

    Price history

    DateEventPrice
    3/28/2019Sold$520,000+2%$279/sqft
    Source: Public Record Report a problem
    3/1/2019Pending sale$509,997$273/sqft
    Source: Purplebricks Realty Inc. #SR19039495 Report a problem
    2/22/2019Listed for sale$509,997+44.7%$273/sqft
    Source: Purplebricks Realty Inc. #SR19039495 Report a problem
    5/12/2003Sold$352,500$189/sqft
    Source: Public Record Report a problem

    Public tax history

    YearProperty taxesTax assessment
    2025$10,592 +3.6%$580,065 +2%
    2024$10,227 +2.5%$568,692 +2%
    2023$9,979 +0.1%$557,543 +2%
    2022$9,966 +1.3%$546,611 +2%
    2021$9,840 +0.7%$535,894 +1%
    2020$9,776 $530,400 +15.9%
    2019$9,776 +13.7%$457,654 +2%
    2018$8,596 $448,681 +2%
    2017$8,596 +1.4%$439,884 +7.3%
    2016$8,481 +6%$410,000
    2015$8,002 +4.5%$410,000 +4.9%
    2014$7,657 $391,000 +26.9%
    2012-- $308,000 -10.3%
    2011-- $343,500
    2010-- $343,500
    2009-- $343,500 -11.6%
    2008-- $388,677 +2%
    2007-- $381,057 +2%
    2006-- $373,586
    2005-- $373,586 +4%
    2004-- $359,080 +29.7%
    2003-- $276,930 +71.4%
    2002-- $161,600

    Find assessor info on the county website

    Neighborhood: Saugus

    Nearby schools

    GreatSchools rating
    Schools provided by the listing agent
    • District: William S. Hart Union

    Source: The MLS. This data may not be complete. We recommend contacting the local school district to confirm school assignments for this home.

    Get a cash offer in 3 minutes
    Find out how much your home could sell for in as little as 3 minutes with a no-obligation cash offer.
    Estimated market value
    $729,400
    Get a cash offer in 3 minutes
    Find out how much your home could sell for in as little as 3 minutes with a no-obligation cash offer.
    Estimated market value
    $729,400