This fully renovated 4-bedroom, 2full-2half-bath ranch is bright and inviting with its open floor plan. The chef-ready kitchen features new cabinetry, quartz countertops, a large center island, subway tile backsplash, and stainless-steel appliances. Beautiful wide-plank floors flow throughout the entire home. The primary suite includes a newly renovated bathroom with a glass-enclosed walk-in shower and contemporary fixtures. Three additional bedrooms provide flexibility for family, guests, or a home office and share a second fully updated bathroom, with a half bath also located on the main floor. Updates include a new roof, new forced heat/ac, newer windows, new water heater and updated electrical and plumbing for worry-free ownership.
Outside, a newly poured patio and large yard creates an ideal setting for outdoor dining and play. An attached oversized two-car garage and ample driveway parking add convenience. Located minutes from schools, parks, shopping, and commuter routes, this move-in-ready ranch blends low-maintenance living with thoughtful, high-quality upgrades. This turnkey home is ready to welcome its next chapter. BATVAI- agent is related to seller
Pending
Price cut: $14.9K (8/21)
$499,999
28264 Bayberry Rd, Farmington Hills, MI 48331
4beds
2,837sqft
Single Family Residence
Built in 1956
0.36 Acres Lot
$490,400 Zestimate®
$176/sqft
$-- HOA
What's special
- 74 days
- 698
- 45
Zillow last checked:
Listing updated:
Listed by:
Sanar F Yaldo 248-229-8087,
Michigan United Realty 248-798-8144
Source: Realcomp II,MLS#: 20261048173
Facts & features
Interior
Bedrooms & bathrooms
- Bedrooms: 4
- Bathrooms: 4
- Full bathrooms: 2
- 1/2 bathrooms: 2
Primary bedroom
- Level: Entry
- Area: 306
- Dimensions: 18 X 17
Bedroom
- Level: Entry
- Area: 140
- Dimensions: 14 X 10
Bedroom
- Level: Entry
- Area: 110
- Dimensions: 10 X 11
Bedroom
- Level: Entry
- Area: 130
- Dimensions: 13 X 10
Other
- Level: Entry
- Area: 32
- Dimensions: 8 X 4
Other
- Level: Entry
- Area: 84
- Dimensions: 12 X 7
Other
- Level: Entry
- Area: 20
- Dimensions: 5 X 4
Other
- Level: Basement
- Area: 30
- Dimensions: 5 X 6
Dining room
- Level: Entry
- Area: 130
- Dimensions: 10 X 13
Kitchen
- Level: Entry
- Area: 273
- Dimensions: 21 X 13
Laundry
- Level: Entry
- Area: 84
- Dimensions: 12 X 7
Living room
- Level: Entry
- Area: 361
- Dimensions: 19 X 19
Heating
- Forced Air, Natural Gas
Cooling
- Central Air
Appliances
- Included: Bar Fridge, Dishwasher, Disposal, Dryer, Energy Star Qualified Dishwasher, Energy Star Qualified Refrigerator, Free Standing Gas Range, Free Standing Refrigerator, Humidifier, Plumbed For Ice Maker, Refrigerator Under Counter Drawer, Washer
- Laundry: Gas Dryer Hookup, Laundry Room, Washer Hookup
Features
- Basement: Bath Stubbed,Finished
- Has fireplace: Yes
- Fireplace features: Electric, Living Room
Interior area
- Total interior livable area: 2,837 sqft
- Finished area above ground: 1,837
- Finished area below ground: 1,000
Property
Parking
- Total spaces: 2.5
- Parking features: Twoand Half Car Garage, Attached, Oversized
- Attached garage spaces: 2.5
Features
- Levels: One
- Stories: 1
- Entry location: GroundLevel
- Patio & porch: Patio, Porch
- Pool features: None
Lot
- Size: 0.36 Acres
- Dimensions: 109 x 143
Details
- Parcel number: 2309476009
- Special conditions: Short Sale No,Standard
Construction
Type & style
- Home type: SingleFamily
- Architectural style: Ranch
- Property subtype: Single Family Residence
Materials
- Brick, Wood Siding
- Foundation: Basement, Poured
- Roof: Asphalt
Condition
- New construction: No
- Year built: 1956
- Major remodel year: 2026
Details
- Warranty included: Yes
Utilities & green energy
- Electric: Volts 220, Circuit Breakers
- Sewer: Public Sewer
- Water: Public
Community & HOA
Community
- Subdivision: KENDALLWOOD
HOA
- Has HOA: No
Location
- Region: Farmington Hills
Financial & listing details
- Price per square foot: $176/sqft
- Tax assessed value: $300,000
- Annual tax amount: $5,127
- Date on market: 6/25/2026
- Cumulative days on market: 74 days
- Listing agreement: Exclusive Right To Sell
- Listing terms: Cash,Conv Blend Rt,Conventional,FHA,FHA 203K,Va Loan
- Exclusions: Exclusion(s) Do Not Exist
Estimated market value
$490,400
$466,000 - $515,000
$3,310/mo
Price history
| Date | Event | Price |
|---|---|---|
| 9/11/2026 | Pending sale | $499,999$176/sqft |
Source:  Realcomp II #20261048173 Report a problem Realcomp II #20261048173 Report a problem | ||
| 8/21/2026 | Price change | $499,999-2.9%$176/sqft |
Source: Realcomp II #20261048173 Report a problem | ||
| 7/9/2026 | Price change | $514,900-2.8%$181/sqft |
Source: Realcomp II #20261048173 Report a problem | ||
| 6/25/2026 | Listed for sale | $529,900+76.6%$187/sqft |
Source: Realcomp II #20261048173 Report a problem | ||
| 9/25/2025 | Sold | $300,000-7.7%$106/sqft |
Source: Realcomp II #20251031499 Report a problem | ||
| 9/15/2025 | Pending sale | $325,000$115/sqft |
Source: Realcomp II #20251031499 Report a problem | ||
| 9/4/2025 | Listed for sale | $325,000+70.2%$115/sqft |
Source: Realcomp II #20251031499 Report a problem | ||
| 3/15/2021 | Listing removed | -- |
Source: Owner Report a problem | ||
| 9/15/2014 | Sold | $191,000-3.8%$67/sqft |
Source: Public Record Report a problem | ||
| 7/21/2014 | Pending sale | $198,500$70/sqft |
Source: Owner Report a problem | ||
| 7/17/2014 | Listed for sale | $198,500+11.5%$70/sqft |
Source: Owner Report a problem | ||
| 2/13/2007 | Sold | $178,000-15.3%$63/sqft |
Source:  MiRealSource #637790 Report a problem MiRealSource #637790 Report a problem | ||
| 4/18/2006 | Sold | $210,047-6.6%$74/sqft |
Source: Public Record Report a problem | ||
| 11/5/2002 | Sold | $225,000+13.9%$79/sqft |
Source: Public Record Report a problem | ||
| 9/8/1999 | Sold | $197,500$70/sqft |
Source: Public Record Report a problem | ||
Public tax history
| Year | Property taxes | Tax assessment |
|---|---|---|
| 2025 | -- | $170,920 |
| 2024 | -- | $170,920 +10.4% |
| 2023 | -- | $154,780 +10.4% |
| 2022 | -- | $140,180 +5.4% |
| 2021 | -- | $132,990 +6.4% |
| 2020 | -- | $125,000 +4.3% |
| 2019 | -- | $119,900 +6.6% |
| 2018 | -- | $112,450 +23.6% |
| 2015 | -- | $90,990 +17.2% |
| 2014 | -- | $77,620 -3.3% |
| 2011 | -- | $80,270 -12.4% |
| 2010 | -- | $91,680 |
| 2009 | -- | $91,680 |
| 2003 | -- | -- |
| 2002 | -- | $108,560 +4.3% |
| 2001 | $4,174 +5.7% | $104,070 +3.2% |
| 2000 | $3,949 | $100,850 |
Find assessor info on the county website
Monthly payment
Est. payment
Payment breakdown
Explore the cost of this home by adjusting the details. Changes won't be saved.Climate risks
Neighborhood: 48331
- $295,1003 bd1 ba1.1k sqft28280 Bayberry Rd, Farmington Hills, MI 48331Off Market
- $300,0003 bd2 ba1.7k sqft28248 Bayberry Rd, Farmington Hills, MI 48331Sold
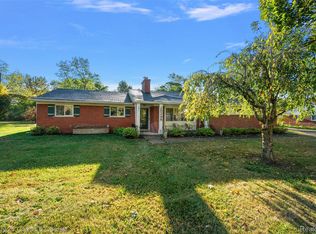
- $327,7003 bd1 ba1.7k sqft28151 Thorny Brae Rd, Farmington Hills, MI 48331Off Market
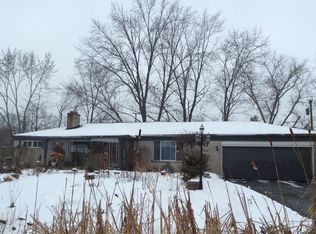
- $344,4003 bd2 ba1.3k sqft28139 Thorny Brae Rd, Farmington Hills, MI 48331Off Market
Similar homes
- $470,0004 bd3 ba3.6k sqft29653 Club House Ln, Farmington Hills, MI 48334For Sale
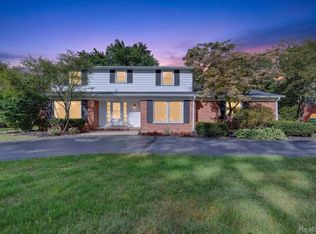
 MLS ID #20261073500, John Courage, Social House Group Belleville. Realcomp II
 - $539,0004 bd3 ba3.2k sqft6780 Lee Crest Dr, West Bloomfield, MI 48322For Sale
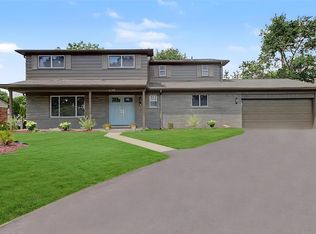 MLS ID #20261074990, Salwan Jameel, St Jude Realty. Realcomp II
 - $499,9004 bd4 ba3.8k sqft5369 W Bloomfield Lake Rd, West Bloomfield, MI 48323For Sale
 MLS ID #20261056035, Daniel P Gullion, Real Estate For A CAUSE. Realcomp II
 - $615,0003 bd3 ba3k sqft30609 Inkster Rd, Franklin, MI 48025For Sale
 MLS ID #20261066336, Tricia Antrobius, Base Real Estate. Realcomp II
 - $349,9003 bd2 ba1.7k sqft26261 La Muera St, Farmington Hills, MI 48334For SaleMLS ID #20261071484, Heather S Poyhonen, Avenue Group Homes, LLC. Realcomp II
- $425,0003 bd2 ba2.1k sqft4915 Walnut Lake Rd, West Bloomfield, MI 48323For SaleMLS ID #20261068774, Meg Stenger, KW Domain. Realcomp II
- $389,0003 bd2 ba1.6k sqft35095 Bridgeman St, Farmington Hills, MI 48335For SaleMLS ID #20261064949, Marvis Burns, Metropolitan Gems. Realcomp II
- $514,9004 bd3 ba2.3k sqft2632 Kopson Ct, Bloomfield Hills, MI 48304For SaleMLS ID #20261070597, Robin R Wilson, The Agency Hall & Hunter. Realcomp II
- $550,0003 bd4 ba3.6k sqft31550 Six Mile Rd, Livonia, MI 48152For SaleMLS ID #20261075045, Ali Nasser, Keller Williams Legacy. Realcomp II
- $415,0004 bd3 ba2.4k sqft9498 Bassett St, Livonia, MI 48150For SaleMLS ID #20261078213, Michael M Phillips, Keller Williams Legacy. Realcomp II
- $549,9004 bd4 ba2.7k sqft917 S Reading Rd, Bloomfield Hills, MI 48304For SaleMLS ID #20261050693, Anna Kligman, Encore Real Estate, LLC. Realcomp II
- $444,9004 bd4 ba3.1k sqft7510 Greene Haven Dr, Clarkston, MI 48348For SaleMLS ID #20261075837, Michael D Allingham, Rock City Management. Realcomp II
- $650,0004 bd3 ba3.4k sqft757 Foxhall Rd, Bloomfield Hills, MI 48304For SaleMLS ID #20261079006, Meg Stenger, KW Domain. Realcomp II
- $475,0004 bd3 ba2k sqft7580 Thornwood St, Canton, MI 48187For SaleMLS ID #20261060129, Jason C Matt, EXP Z Real Estate. Realcomp II
- $480,0003 bd2 ba1.7k sqft791 Robinhood Cir, Bloomfield Hills, MI 48304For SaleMLS ID #20261064523, Michael T Moore, NextHome The Boulevard. Realcomp II
- $255,0004 bd2 ba1.9k sqft23106 Springbrook Dr, Farmington Hills, MI 48336For SaleMLS ID #20261016478, Xiangang Zhang, Bluesky Realty Experts. Realcomp II
- $429,9004 bd2 ba2.6k sqft49940 Proctor Rd, Canton, MI 48188For SaleMLS ID #20261069922, Kristin W Halmaghi, Real Estate One-Northville. Realcomp II
- $474,9003 bd3 ba2.2k sqft4655 Denton Rd, Canton, MI 48188For SaleMLS ID #20261067098, Stacey A Pardikes, Harmony Home Real Estate Group. Realcomp II
- $396,9004 bd3 ba1.6k sqft19377 Brentwood St, Livonia, MI 48152For SaleMLS ID #20261042324, Estera Floarea, Empire Realty Group Fawaz & Associates. Realcomp II
- $499,0004 bd3 ba2.6k sqft2108 Adrienne Dr, Troy, MI 48085For SaleMLS ID #20261070493, Ali Mahmoud Abdallah, Sunflower Realty LLC. Realcomp II
