Skip main navigation
Open: Sat 12pm-3pm
For sale
$199,999
2beds
1,280sqft

28264 Universal Dr #82, Warren, MI 48092

2beds
1,280sqft
Condominium
Built in 1969
No garage
$156 price/sqft
$323/mo HOA

What's special

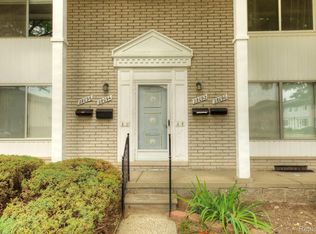
*** Open House: Fri, 17th at 5-7pm, Sat 18th at 12-3pm, & Sun, 19th at 11-1pm *** Completely renovated townhouse in Warren's desirable Universal City Estates offers zero-maintenance luxury living. Thoughtfully designed layout places both spacious bedrooms on the second floor, separating private living quarters from main-floor entertaining space. Chef's kitchen ...

10 days
|
223
|
14
|
Source: Realcomp II,MLS#: 20261050403MLS Logo
Travel times

Living Room

Kitchen

Dining Room

Zillow last checked:

Listing updated:

Listed by:

Laith Yousif 586-747-3930,

Top Agent Realty 248-277-4226

Source: Realcomp II,MLS#: 20261050403MLS Logo

Facts & features

Interior

Bedrooms & bathrooms
  • Bedrooms: 2
  • Bathrooms: 2
  • Full bathrooms: 1
  • 1/2 bathrooms: 1
Bedroom
  • Level: Second
  • Area: 240
  • Dimensions: 12 X 20
Bedroom
  • Level: Second
  • Area: 180
  • Dimensions: 12 X 15
Other
  • Level: Second
  • Area: 78
  • Dimensions: 13 X 6
Other
  • Level: Entry
  • Area: 30
  • Dimensions: 5 X 6
Dining room
  • Level: Entry
  • Area: 110
  • Dimensions: 10 X 11
Kitchen
  • Level: Entry
  • Area: 120
  • Dimensions: 10 X 12
Living room
  • Level: Entry
  • Area: 216
  • Dimensions: 18 X 12
Heating
  • Forced Air, Natural Gas
Cooling
  • Ceiling Fans, Central Air
Appliances
  • Included: Dishwasher, Free Standing Gas Range, Free Standing Refrigerator
Features
  • Basement: Unfinished
  • Has fireplace: No
Interior area
  • Total interior livable area: 1,280 sqft
  • Finished area above ground: 1,280
Video & virtual tour

Property

Parking
  • Parking features: No Garage
Features
  • Levels: One Story Up
  • Stories: 1
  • Entry location: GroundLevelwSteps
  • Patio & porch: Porch
  • Exterior features: Balcony
  • Pool features: Community
Details
  • Parcel number: 1318177082
  • Special conditions: Short Sale No,Standard

Construction

Type & style
  • Home type: Condo
  • Architectural style: Colonial
  • Property subtype: Condominium
Materials
  • Asphalt, Brick
  • Foundation: Basement, Brick Mortar
Condition
  • New construction: No
  • Year built: 1969
  • Major remodel year: 2024

Utilities & green energy

  • Sewer: Public Sewer
  • Water: Public

Community & HOA

Community
  • Features: Clubhouse
  • Subdivision: UNIVERSAL CITY ESTATES
HOA
  • Has HOA: Yes
  • Services included: Gas, Sewer, Trash, Water
  • HOA fee: $323 monthly
  • HOA phone: 248-655-1500
Location
  • Region: Warren

Financial & listing details

  • Price per square foot: $156/sqft
  • Tax assessed value: $63,447
  • Annual tax amount: $4,329
  • Date on market: 7/10/2026
  • Cumulative days on market: 10 days
  • Listing agreement: Exclusive Right To Sell
  • Listing terms: Cash,Conventional

Price history

DateEventPrice
7/10/2026Listed for sale$199,999-9.1%$156/sqft
Source: Realcomp II #20261050403 Report a problem
12/17/2025Listing removed$219,900$172/sqft
Source: Realcomp II #20251025641 Report a problem
12/11/2025Listed for sale$219,900-4.3%$172/sqft
Source: Realcomp II #20251025641 Report a problem
11/30/2025Listing removed$229,900$180/sqft
Source: Realcomp II #20251025641 Report a problem
11/23/2025Price change$229,900-4.2%$180/sqft
Source: Realcomp II #20251025641 Report a problem
9/22/2025Price change$239,900-4%$187/sqft
Source: Realcomp II #20251025641 Report a problem
9/4/2025Listed for sale$249,900+51.5%$195/sqft
Source: Realcomp II #20251025641 Report a problem
1/1/2024Sold$165,000-2.9%$129/sqft
Source: Realcomp II #20230099601 Report a problem
11/29/2023Listed for sale$169,900$133/sqft
Source: Realcomp II #20230099601 Report a problem

Public tax history

Tax history is unavailable.

Monthly payment

Est. payment
$1,636/mo
Principal & interest
$1093
HOA Fees
$323
Property taxes
$220
More affordability toolsChevron Right

Estimated market value

$197,300

$187,000 - $207,000

$1,840/mo

Climate risks

Explore flood, wildfire, and other predictive climate risk information for this property on First Street®️.

Neighborhood: 48092

Nearby schools

Lean Elementary School
Grades PK-51.3 miles
7/10
GreatSchools® Rating
Test Score Rating
7/10
Student Progress Rating
7/10
Beer Middle School
Grades 6-80.4 miles
7/10
GreatSchools® Rating
Test Score Rating
7/10
Student Progress Rating
7/10
Warren Mott High School
Grades 9-120.6 miles
5/10
GreatSchools® Rating
College Readiness Rating
5/10
Student Progress Rating
5/10

Open houses

  • Sat, Jul 18

    12:00 PM - 3:00 PM

  • Sun, Jul 19

    11:00 AM - 1:00 PM