This Solar Home is in the Desired Community of the Oasis. This is a 3 Bedroom and 2 Bathroom Home with a 2 Car Garage. This Popular Floor Plan is located on a Quiet Cul-De-Sac & is Ideal for Entertaining. As you enter the Home you are Greeted by Bright, Natural Lighting, Awesome Views, a Custom Mural in the Great Room that brings Serenity of the Coast to You, Custom Tile in the the Entryway, a Large and Bright Kitchen with Granite Counters with a Full Back Splash, Popular White Cabinetry with Pull Out Organizers, an Island, Double Ovens, a Walk-In Pantry, and a Breakfast Bar that Overlooks the Spacious Great Room for Entertaining with Family and Friends. Fabulous Great Room with Crown Molding featuring a Dining Area, Breakfast Nook, Sitting Area, and a Gas Fireplace. The Master Bedroom has Gorgeous Views, Crown Molding, a Ceiling fan, Oversized Ensuite Bathroom with an Upgraded Stand-Alone Bathtub, Walk-In Shower, Dual Sinks, and a Large Walk-In Closet. The rear sliding door off the Great Room leads You to the Magnificent Views for Miles, the California Room and Alumna-wood Patio, and Artificial Turf that make this Backyard the Ultimate in Low Maintenance. A Great Place to Relax and Enjoy the Menifee 4th of July Spectacular Fireworks Show as an Added Bonus. Delightful Over-Sized Laundry area with Pull Out Organizer Cabinets. Exterior Garage with Plenty of Storage. Bring your Golf Cart for the 3rd Car Garage! There is a Small, Peaceful Courtyard in the Front of the Home. HOA covers Front Yard landscape Maintenance and Water as well as Trash service. All this and More, In a setting of the Menifee Valley conveniently located to Southern California Wineries, Beaches, Mountains, and Deserts. Enjoy all the Shopping, Restaurants, and Freeways within Minutes. Enjoy the Resort Style Living in The OASIS! This is a 55+ Community. This Resort like Gated Community features a 22,000 sqft clubhouse (est), Banquet Room, Library, Computers, Fitness Center, Tennis Courts, Bocce Ball Courts, Shuffleboard, Billiards, BBQ Areas, Outdoor Pool, Jacuzzi, & all the Other Amenities one Expects from a Four-Star Resort which is adjacent to a Public 36 Hole Championship Golf Club. An Absolute Must See! Turnkey! Low Taxes and NO Mello Roos! Seize the Opportunity for this rare VIEW Property!
Sold for $725,000
Listed by: Realty Masters & Associates • Stephen Steenhoek • Contact: 951-821-1290
Bought with: Million Real Estate
Tax assessed value
$725,000
28267 Lone Mountain Ct, Menifee, CA 92584
3beds
2,121sqft
Single Family Residence
Built in 2004
6,098 Square Feet Lot
$691,100 Zestimate®
$342/sqft
$3,232 Estimated rent
Home value
$691,100
$657,000 - $726,000
$3,232/mo
Zestimate® history
Owner options
List your home for rent
$3,232/mo
Rent Zestimate®
Find your next renter with Zillow Rental Manager. Plus, with online applications, you can quickly screen prospective tenants – for free.
$3,232/mo
Rent Zestimate®
Refinance and save
$4,880/mo
Est. payment
Refinancing to a lower rate could help reduce your monthly payments and save thousands over the life of the loan.
$4,880/mo
Est. payment
Explore your selling options
Work with a Zillow partner agent
Leverage their expertise and Zillow's premium Showcase listings to get your home seen by more buyers.
Get startedList with your own agent
Get your home in front of millions of buyers by listing it on Zillow.
Learn how to do itSell it yourself
Take full control of how buyers see your home on Zillow by listing For Sale by Owner (FSBO).
List your homeWhat's special
Zillow last checked:
Listing updated:
Listed by:
Stephen Steenhoek DRE #01312835 951-609-5581,
Realty Masters & Associates
Bought with:
Tiffany Ly, DRE #01706492
Million Real Estate
Source: CRMLS,MLS#: SW24166905 Originating MLS: California Regional MLS
Originating MLS: California Regional MLSFacts & features
Interior
Bedrooms & bathrooms
- Bedrooms: 3
- Bathrooms: 2
- Full bathrooms: 2
- Main level bathrooms: 3
- Main level bedrooms: 3
Rooms
- Room types: Bedroom, Great Room, Kitchen, Laundry, Primary Bathroom, Primary Bedroom, Pantry
Primary bedroom
- Features: Main Level Primary
Bedroom
- Features: Bedroom on Main Level
Bedroom
- Features: All Bedrooms Down
Bathroom
- Features: Bathtub, Closet, Dual Sinks, Separate Shower, Vanity, Walk-In Shower
Kitchen
- Features: Granite Counters, Kitchen Island, Kitchen/Family Room Combo, Walk-In Pantry
Pantry
- Features: Walk-In Pantry
Heating
- Central
Cooling
- Central Air
Appliances
- Included: Double Oven, Dishwasher, Gas Cooktop, Microwave, Water Heater
- Laundry: Inside, Laundry Room
Features
- Breakfast Bar, Breakfast Area, Ceiling Fan(s), Granite Counters, Recessed Lighting, All Bedrooms Down, Bedroom on Main Level, Main Level Primary, Walk-In Pantry
- Flooring: Carpet, Tile
- Windows: Plantation Shutters
- Has fireplace: Yes
- Fireplace features: Family Room, Gas
- Common walls with other units/homes: No Common Walls
Interior area
- Total interior livable area: 2,121 sqft
Property
Parking
- Total spaces: 2
- Parking features: Door-Multi, Direct Access, Driveway, Garage, Golf Cart Garage, Garage Door Opener
- Attached garage spaces: 2
Features
- Levels: One
- Stories: 1
- Entry location: 1
- Patio & porch: Concrete, Covered
- Pool features: Association
- Has spa: Yes
- Spa features: Association
- Has view: Yes
- View description: City Lights, Golf Course, Hills, Mountain(s), Neighborhood, Panoramic
Lot
- Size: 6,098 Square Feet
- Features: Back Yard, Close to Clubhouse, Cul-De-Sac, Front Yard, Sprinklers In Rear, Sprinklers In Front, Sprinkler System
Details
- Parcel number: 340390015
- Zoning: SP ZONE
- Special conditions: Standard
Construction
Type & style
- Home type: SingleFamily
- Property subtype: Single Family Residence
Materials
- Roof: Tile
Condition
- Turnkey
- New construction: No
- Year built: 2004
Utilities & green energy
- Sewer: Public Sewer
- Water: Public
- Utilities for property: Cable Available, Electricity Available, Natural Gas Available, Natural Gas Connected, Sewer Available, Sewer Connected, Water Available, Water Connected
Green energy
- Energy generation: Solar
Community & HOA
Community
- Features: Biking, Curbs, Golf, Hiking, Park, Storm Drain(s), Street Lights, Suburban, Sidewalks, Gated
- Security: Carbon Monoxide Detector(s), Gated with Guard, Gated Community, 24 Hour Security, Smoke Detector(s)
- Senior community: Yes
HOA
- Has HOA: Yes
- Amenities included: Bocce Court, Billiard Room, Clubhouse, Controlled Access, Fitness Center, Maintenance Grounds, Meeting Room, Meeting/Banquet/Party Room, Maintenance Front Yard, Outdoor Cooking Area, Barbecue, Picnic Area, Pickleball, Pool, Pets Allowed, Recreation Room, Spa/Hot Tub, Security, Tennis Court(s), Trail(s), Trash
- HOA fee: $241 monthly
- HOA name: Oasis HOA
- HOA phone: 951-301-7466
Location
- Region: Menifee
Financial & listing details
- Price per square foot: $342/sqft
- Tax assessed value: $725,000
- Annual tax amount: $6,173
- Date on market: 8/20/2024
- Cumulative days on market: 1 day
- Listing terms: Cash,Cash to New Loan,Conventional,FHA
- Exclusions: All Personal Property
Price history
| Date | Event | Price |
|---|---|---|
| 9/23/2024 | Sold | $725,000+0%$342/sqft |
Source:  CRMLS #SW24166905 Report a problem CRMLS #SW24166905 Report a problem | ||
| 8/22/2024 | Pending sale | $724,900$342/sqft |
Source: CRMLS #SW24166905 Report a problem | ||
| 8/20/2024 | Listed for sale | $724,900+138.8%$342/sqft |
Source: CRMLS #SW24166905 Report a problem | ||
| 3/16/2004 | Sold | $303,500$143/sqft |
Source: Public Record Report a problem | ||
Public tax history
| Year | Property taxes | Tax assessment |
|---|---|---|
| 2025 | $6,173 +22.4% | $725,000 +71.7% |
| 2024 | $5,042 -0.6% | $422,330 +2% |
| 2023 | $5,071 +1.2% | $414,050 +2% |
| 2022 | $5,009 +1.8% | $405,932 +2% |
| 2021 | $4,921 +1.5% | $397,974 +1% |
| 2020 | $4,847 +2.3% | $393,894 +2% |
| 2019 | $4,736 +4.4% | $386,171 +2% |
| 2018 | $4,538 +1.7% | $378,600 +2% |
| 2017 | $4,461 | $371,178 +2% |
| 2016 | $4,461 +5.4% | $363,901 +1.5% |
| 2015 | $4,231 +8.7% | $358,437 +8.3% |
| 2014 | $3,892 | $331,000 +9.6% |
| 2013 | -- | $302,000 +7.9% |
| 2012 | -- | $280,000 +5.3% |
| 2011 | -- | $266,000 -14.5% |
| 2010 | -- | $311,000 +65.4% |
| 2009 | -- | $188,000 -42.7% |
| 2008 | -- | $327,975 +2% |
| 2007 | -- | $321,545 +2% |
| 2006 | -- | $315,241 +2% |
| 2005 | -- | $309,060 |
Find assessor info on the county website
Neighborhood: 92584
Nearby homes
- $582,4002 bd2 ba2.2k sqft28257 Lone Mountain Ct, Menifee, CA 92584Off Market
- $582,9002 bd2 ba2.2k sqft28277 Lone Mountain Ct, Menifee, CA 92584Off Market
- $620,8003 bd2 ba2.4k sqft28287 Lone Mountain Ct, Menifee, CA 92584Off Market
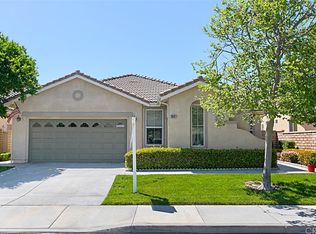
- $624,0002 bd2 ba2.1k sqft28247 Lone Mountain Ct, Menifee, CA 92584Off Market
- $557,5002 bd2 ba1.8k sqft28258 Summitrose Dr, Menifee, CA 92584Off Market
- $634,8002 bd2 ba2.1k sqft28268 Summitrose Dr, Menifee, CA 92584Off Market
- $579,0002 bd2 ba1.7k sqft28238 Summitrose Dr, Menifee, CA 92584Sold
- $663,8003 bd2 ba2.2k sqft28297 Lone Mountain Ct, Menifee, CA 92584Off Market
Nearby schools
GreatSchools rating
- 5/10Freedom Crest Elementary SchoolGrades: K-5Distance: 0.8 mi
- 5/10Hans Christensen Middle SchoolGrades: 6-8Distance: 1.7 mi
- 8/10Santa Rosa AcademyGrades: K-12Distance: 1.6 mi
Get a cash offer in 3 minutes
Find out how much your home could sell for in as little as 3 minutes with a no-obligation cash offer.
Estimated market value
$691,100
Get a cash offer in 3 minutes
Find out how much your home could sell for in as little as 3 minutes with a no-obligation cash offer.
Estimated market value
$691,100
- California
- Riverside County
- Menifee
- 92584
- 28267 Lone Mountain Ct
Nearby cities
Nearby neighborhoods
Nearby zip codes
Other Menifee Topics
