Views! Views! Views! Beautiful highly upgraded and customized home with golf course, mountain, panoramic and city light views at a premier "Over 55" gate guarded resort. This home is above and across the street from the fairways so you get all the spectacular golf course views without any golf ball concerns. Stunning hardwood floors throughout the entry, living/great room, kitchen, dinette, family room, halls and separate office plus custom paint throughout. Enter into a huge living room also usable as a bonus/game/ music or formal dining room, or whatever fits your lifestyle. The view kitchen is a chief's dream with granite counters, full custom tiled full backsplashes, big island, built-in gas cooktop and oven, cabinets galore, breakfast bar and dinette open to the family room. View family room featuring a tile fireplace with custom mantel, wainscoting, ceiling fan, built-in entertainment center with included 90 inch T.V. and slider to the fabulous view covered patio. There is an office/den with a ceiling fan and lovely built-in shelve unit that is convertible to a 3rd bedroom. The elegant view master bedroom has a coffered ceiling and ceiling fan. Master bath with tile floors, dual sink vanity, separate tub and shower, private commode and walk-in closet. The generous sized front guest bedroom has a ceiling fan, mountain views and adjacent full bath. Laundry room with included washer and dryer, tile floor, lots of cabinets and folding counter. The one-of-a-kind back yard enjoys forever views and has a solid ceiling Alumawood patio cover with three skylights surrounded by lush gardens. Wide side yard to enhance privacy. The finished 2-car garage has a golf cart niche and can accommodate a oversized truck on one side. HOA dues include front yard maintenance and trash pick-up. No Mello-Roos. Exceptional community amenities that begin with a 22,000 sq. ft. clubhouse that has a huge auditorium with dance floors and commercial kitchen, media/card room, state-of-the art fitness center, library, computer center, multi-purpose rooms and billiard parlor. BBQ/party area set against a lovely mountain backdrop. Tropical pool and spa. 2 night lighted tennis courts and 4 pickleball courts and much, much more. Social and Recreational Clubs to meet everyone's diverse interests. Ideally located about an hour's drive or so to L.A. and Orange Counties, downtown San Diego, Palm Springs and Idyllwild. Near Temecula, The Wine Country and Casinos.
Sold for $565,000
Listed by: First Team Real Estate • Dale Hebert • Contact: 714-658-0055
Bought with: Keller Williams Realty
$565,000
28269 Panorama Hills Dr, Menifee, CA 92584
2beds
1,868sqft
Single Family Residence
Built in 2004
5,663 Square Feet Lot
$553,300 Zestimate®
$302/sqft
$2,733 Estimated rent
Home value
$553,300
$526,000 - $581,000
$2,733/mo
Zestimate® history
Owner options
List your home for rent
$2,733/mo
Rent Zestimate®
Find your next renter with Zillow Rental Manager. Plus, with online applications, you can quickly screen prospective tenants – for free.
$2,733/mo
Rent Zestimate®
Refinance and save
$3,937/mo
Est. payment
Refinancing to a lower rate could help reduce your monthly payments and save thousands over the life of the loan.
$3,937/mo
Est. payment
Explore your selling options
Work with a Zillow partner agent
Leverage their expertise and Zillow's premium Showcase listings to get your home seen by more buyers.
Get startedList with your own agent
Get your home in front of millions of buyers by listing it on Zillow.
Learn how to do itSell it yourself
Take full control of how buyers see your home on Zillow by listing For Sale by Owner (FSBO).
List your homeWhat's special
Zillow last checked:
Listing updated:
Listed by:
Dale Hebert DRE #01247215 714-658-0055,
First Team Real Estate
Bought with:
Julia Calderon, DRE #01906582
Keller Williams Realty
Source: CRMLS,MLS#: SW24197622 Originating MLS: California Regional MLS
Originating MLS: California Regional MLSFacts & features
Interior
Bedrooms & bathrooms
- Bedrooms: 2
- Bathrooms: 2
- Full bathrooms: 2
- Main level bathrooms: 2
- Main level bedrooms: 2
Rooms
- Room types: Converted Bedroom, Entry/Foyer, Family Room, Kitchen, Living Room, Primary Bedroom, Office, Other, Dining Room
Primary bedroom
- Features: Main Level Primary
Primary bedroom
- Features: Primary Suite
Bathroom
- Features: Bathtub, Closet, Dual Sinks, Separate Shower, Tub Shower
Family room
- Features: Separate Family Room
Kitchen
- Features: Granite Counters, Kitchen Island, Kitchen/Family Room Combo
Other
- Features: Walk-In Closet(s)
Heating
- Central, Forced Air
Cooling
- Central Air
Appliances
- Included: Built-In Range, Dishwasher, Gas Cooktop, Disposal, Gas Water Heater, Microwave, Refrigerator, Water To Refrigerator, Water Heater, Dryer, Washer
- Laundry: Washer Hookup, Gas Dryer Hookup, Laundry Room
Features
- Breakfast Bar, Breakfast Area, Ceiling Fan(s), Coffered Ceiling(s), Separate/Formal Dining Room, Granite Counters, High Ceilings, Open Floorplan, Pantry, Paneling/Wainscoting, Recessed Lighting, Main Level Primary, Primary Suite, Walk-In Closet(s)
- Flooring: Carpet, Wood
- Doors: Sliding Doors
- Has fireplace: Yes
- Fireplace features: Family Room, Gas Starter
- Common walls with other units/homes: No Common Walls
Interior area
- Total interior livable area: 1,868 sqft
Property
Parking
- Total spaces: 2
- Parking features: Direct Access, Door-Single, Garage Faces Front, Garage, Golf Cart Garage, Garage Door Opener, Oversized
- Attached garage spaces: 2
Features
- Levels: One
- Stories: 1
- Entry location: Front
- Patio & porch: Concrete, Covered, Open, Patio, See Remarks
- Exterior features: Rain Gutters
- Pool features: Heated, In Ground, Association
- Has spa: Yes
- Spa features: Association, Heated, In Ground
- Fencing: Wood,Wrought Iron
- Has view: Yes
- View description: City Lights, Golf Course, Mountain(s), Panoramic
Lot
- Size: 5,663 Square Feet
- Features: Back Yard, Lawn, Landscaped, Sprinkler System, Yard
Details
- Parcel number: 340380049
- Zoning: SP ZONE
- Special conditions: Standard
Construction
Type & style
- Home type: SingleFamily
- Architectural style: Contemporary
- Property subtype: Single Family Residence
Materials
- Stucco
- Foundation: Slab
- Roof: Tile
Condition
- Turnkey
- New construction: No
- Year built: 2004
Details
- Builder model: Messina
- Builder name: Ryland
Utilities & green energy
- Electric: Electricity - On Property, 220 Volts in Garage
- Sewer: Public Sewer
- Water: Public
- Utilities for property: Cable Available, Electricity Connected, Natural Gas Connected, Sewer Connected, Water Connected
Community & HOA
Community
- Features: Storm Drain(s), Street Lights, Sidewalks, Gated
- Security: Carbon Monoxide Detector(s), Gated with Guard, Gated Community, Smoke Detector(s)
- Senior community: Yes
HOA
- Has HOA: Yes
- Amenities included: Billiard Room, Call for Rules, Clubhouse, Controlled Access, Fitness Center, Game Room, Meeting Room, Meeting/Banquet/Party Room, Maintenance Front Yard, Outdoor Cooking Area, Barbecue, Picnic Area, Pickleball, Pool, Recreation Room, Guard, Spa/Hot Tub, Security, Tennis Court(s), Trash
- HOA fee: $310 monthly
- HOA name: Oasis Community Assoc.
- HOA phone: 951-301-7466
Location
- Region: Menifee
Financial & listing details
- Price per square foot: $302/sqft
- Tax assessed value: $576,300
- Date on market: 9/30/2024
- Cumulative days on market: 16 days
- Listing terms: Cash,Cash to New Loan,Submit
- Inclusions: Refrigerator, Washer and Dryer
- Road surface type: Paved
Price history
| Date | Event | Price |
|---|---|---|
| 11/15/2024 | Sold | $565,000+0.1%$302/sqft |
Source:  CRMLS #SW24197622 Report a problem CRMLS #SW24197622 Report a problem | ||
| 10/17/2024 | Pending sale | $564,500$302/sqft |
Source: CRMLS #SW24197622 Report a problem | ||
| 9/30/2024 | Listed for sale | $564,500+50.5%$302/sqft |
Source: CRMLS #SW24197622 Report a problem | ||
| 5/27/2020 | Sold | $375,000+1.4%$201/sqft |
Source:  CRMLS #SW19283641 Report a problem CRMLS #SW19283641 Report a problem | ||
| 4/27/2020 | Pending sale | $369,900$198/sqft |
Source: Rancon Real Estate-Murrieta #SW19283641 Report a problem | ||
| 4/22/2020 | Price change | $369,900-8.6%$198/sqft |
Source: Rancon Real Estate-Murrieta #SW19283641 Report a problem | ||
| 2/21/2020 | Price change | $404,900-3.6%$217/sqft |
Source: Rancon Real Estate-Murrieta #SW19283641 Report a problem | ||
| 12/19/2019 | Listed for sale | $419,900+107.9%$225/sqft |
Source: Rancon Real Estate-Murrieta #SW19283641 Report a problem | ||
| 12/21/2009 | Sold | $202,000-12.1%$108/sqft |
Source: Public Record Report a problem | ||
| 9/27/2009 | Price change | $229,900-7.3%$123/sqft |
Source: H David Benton #T09086357 Report a problem | ||
| 8/15/2009 | Price change | $248,000-21.3%$133/sqft |
Source: H David Benton #T09086357 Report a problem | ||
| 4/12/2009 | Price change | $315,000-3.1%$169/sqft |
Source: Dale Hebert #1574614 Report a problem | ||
| 11/19/2008 | Listed for sale | $325,000+19.7%$174/sqft |
Source: Dale Hebert #1574614 Report a problem | ||
| 2/13/2004 | Sold | $271,500$145/sqft |
Source: Public Record Report a problem | ||
Public tax history
| Year | Property taxes | Tax assessment |
|---|---|---|
| 2026 | -- | $576,300 +2% |
| 2025 | $6,683 +36.6% | $565,000 +40.5% |
| 2024 | $4,892 -0.6% | $402,072 +2% |
| 2023 | $4,921 +1.2% | $394,189 +2% |
| 2022 | $4,864 +1.8% | $386,460 +2% |
| 2021 | $4,780 +53.3% | $378,884 +58.9% |
| 2020 | $3,119 +2.4% | $238,406 +2% |
| 2019 | $3,046 +4.2% | $233,732 +2% |
| 2018 | $2,925 +1.6% | $229,150 +2% |
| 2017 | $2,879 | $224,658 +2% |
| 2016 | $2,879 +8.2% | $220,252 +1.5% |
| 2015 | $2,661 +2.7% | $216,946 +2% |
| 2014 | $2,592 | $212,698 +0.5% |
| 2013 | -- | $211,740 +6.4% |
| 2012 | -- | $199,000 -2.2% |
| 2011 | -- | $203,520 +0.8% |
| 2010 | -- | $202,000 -22.1% |
| 2009 | -- | $259,347 +2% |
| 2008 | -- | $254,262 +2% |
| 2007 | -- | $249,278 +2% |
| 2006 | -- | $244,391 -11.6% |
| 2005 | -- | $276,420 |
Find assessor info on the county website
Neighborhood: 92584
Nearby homes
- $578,8002 bd2 ba2k sqft28259 Panorama Hills Dr, Menifee, CA 92584Off Market
- $547,5002 bd2 ba1.7k sqft28279 Panorama Hills Dr, Menifee, CA 92584Off Market
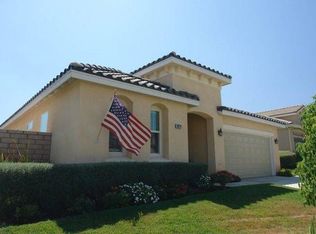
- $541,5002 bd2 ba1.7k sqft28249 Panorama Hills Dr, Menifee, CA 92584Off Market

- $580,0002 bd2 ba1.7k sqft28281 Summitrose Dr, Menifee, CA 92584Sold

- $557,8002 bd2 ba2k sqft28239 Panorama Hills Dr, Menifee, CA 92584Off Market
- $570,0002 bd2 ba1.7k sqft28266 Panorama Hills Dr, Menifee, CA 92584Sold
- $530,5002 bd2 ba1.7k sqft29270 Woodwind Ct, Menifee, CA 92584Off Market
- $--435 Square Feet28328 Summitrose Dr, Menifee, CA 92584Off Market
Nearby schools
GreatSchools rating
- 5/10Freedom Crest Elementary SchoolGrades: K-5Distance: 0.8 mi
- 5/10Hans Christensen Middle SchoolGrades: 6-8Distance: 1.8 mi
- 8/10Santa Rosa AcademyGrades: K-12Distance: 1.5 mi
Get a cash offer in 3 minutes
Find out how much your home could sell for in as little as 3 minutes with a no-obligation cash offer.
Estimated market value
$553,300
Get a cash offer in 3 minutes
Find out how much your home could sell for in as little as 3 minutes with a no-obligation cash offer.
Estimated market value
$553,300
- California
- Riverside County
- Menifee
- 92584
- 28269 Panorama Hills Dr
Nearby cities
Nearby neighborhoods
Nearby zip codes
Other Menifee Topics
