Welcome to this exceptional Plum Canyon residence offering the rare advantage of no HOA and no Mello Roos. Thoughtfully designed with both elegance and functionality in mind, this home features a desirable layout and high-quality upgrades throughout. A formal living room with soaring ceilings creates a grand first impression, while a main-level bedroom and full bathroom provide ideal flexibility for guests or multi-generational living. At the heart of the home, the fully renovated kitchen showcases custom white cabinetry with soft-close doors and pull-outs, Cambria quartz countertops, a sea glass subway tile backsplash, and stainless steel appliances—perfectly blending style and everyday convenience. The adjacent family room offers both comfort and style, featuring a custom built-in media unit and a beautifully updated fireplace with newer doors, tile, and mantel—each thoughtfully positioned on separate walls to create a balanced and functional living space. Porcelain tile flooring flows through the main living areas, complemented by plush carpeting on the stairs and in the bedrooms. Plantation shutters, custom drapery, and all-new windows elevate both the aesthetic and energy efficiency of the home. Upstairs, you’ll find four well-appointed bedrooms, including a spacious and inviting primary suite. Designed as a private retreat, the primary offers custom closet organizers and a beautifully remodeled en-suite bath featuring dual vanities with built-in storage, striking Lady Onyx countertops, tile flooring, a separate soaking tub, and a walk-in shower. The secondary bathroom serving the additional bedrooms is equally well-appointed, showcasing neutral gray tile and a crisp white vanity, creating a cohesive and refined feel throughout the upper level. Step outside to a private backyard designed for comfort and entertaining, featuring a covered patio, manicured grass area, and thoughtfully designed hardscape—creating a perfect balance of relaxation and outdoor enjoyment.
Sold for $899,999
Listed by: RE/MAX of Santa Clarita • Neal Weichel • Contact: 661-284-5080
Bought with: Equity Union
$899,999
28269 Rodgers Dr, Santa Clarita, CA 91350
5beds
2,467sqft
Single Family Residence
Built in 1994
6,851 Square Feet Lot
$900,400 Zestimate®
$365/sqft
$4,896 Estimated rent
Home value
$900,400
$819,000 - $990,000
$4,896/mo
Zestimate® history
Owner options
List your home for rent
$4,896/mo
Rent Zestimate®
Find your next renter with Zillow Rental Manager. Plus, with online applications, you can quickly screen prospective tenants – for free.
$4,896/mo
Rent Zestimate®
Refinance and save
$5,781/mo
Est. payment
Refinancing to a lower rate could help reduce your monthly payments and save thousands over the life of the loan.
$5,781/mo
Est. payment
Explore your selling options
Work with a Zillow partner agent
Leverage their expertise and Zillow's premium Showcase listings to get your home seen by more buyers.
Get startedList with your own agent
Get your home in front of millions of buyers by listing it on Zillow.
Learn how to do itSell it yourself
Take full control of how buyers see your home on Zillow by listing For Sale by Owner (FSBO).
List your homeWhat's special
Thoughtfully designed hardscapeSeparate soaking tubCambria quartz countertopsFully renovated kitchenStriking lady onyx countertopsBeautifully remodeled en-suite bathStainless steel appliances
Zillow last checked:
Listing updated:
Listed by:
Neal Weichel DRE #01107376 661-284-5080,
RE/MAX of Santa Clarita,
Jennifer Wilder DRE #01879362 661-284-5079,
RE/MAX of Santa Clarita
Bought with:
Gudelia Portillo, DRE #01291966
Equity Union
Source: CRMLS,MLS#: SR26090977 Originating MLS: California Regional MLS
Originating MLS: California Regional MLSFacts & features
Interior
Bedrooms & bathrooms
- Bedrooms: 5
- Bathrooms: 3
- Full bathrooms: 3
- Main level bathrooms: 1
- Main level bedrooms: 1
Rooms
- Room types: Bathroom, Bedroom, Family Room, Kitchen, Laundry, Living Room, Primary Bathroom, Primary Bedroom, Other, Dining Room
Bedroom
- Features: Bedroom on Main Level
Bathroom
- Features: Jack and Jill Bath
Kitchen
- Features: Kitchen Island, Kitchen/Family Room Combo, Quartz Counters, Remodeled, Updated Kitchen
Other
- Features: Walk-In Closet(s)
Heating
- Central
Cooling
- Central Air
Appliances
- Included: Dishwasher, Gas Oven, Gas Range, Microwave
- Laundry: Inside, Laundry Room
Features
- Built-in Features, Ceiling Fan(s), Separate/Formal Dining Room, Eat-in Kitchen, High Ceilings, Open Floorplan, Storage, Two Story Ceilings, Bedroom on Main Level, Jack and Jill Bath, Walk-In Closet(s)
- Flooring: Carpet, Tile
- Has fireplace: Yes
- Fireplace features: Family Room
- Common walls with other units/homes: No Common Walls
Interior area
- Total interior livable area: 2,467 sqft
Property
Parking
- Total spaces: 3
- Parking features: Driveway, Garage, On Street
- Attached garage spaces: 3
Features
- Levels: Two
- Stories: 2
- Entry location: 1
- Patio & porch: Covered, Porch
- Pool features: None
- Spa features: None
- Has view: Yes
- View description: Neighborhood
Lot
- Size: 6,851 Square Feet
- Features: Back Yard, Front Yard, Landscaped, Sprinkler System
Details
- Parcel number: 2812041037
- Special conditions: Standard
Construction
Type & style
- Home type: SingleFamily
- Property subtype: Single Family Residence
Condition
- New construction: No
- Year built: 1994
Utilities & green energy
- Sewer: Public Sewer
- Water: Public
Green energy
- Construction elements: Conserving Methods
Community & HOA
Community
- Features: Curbs, Hiking, Mountainous, Park, Street Lights, Suburban, Sidewalks
- Subdivision: Cottage Glen (Cgln)
Location
- Region: Santa Clarita
Financial & listing details
- Price per square foot: $365/sqft
- Tax assessed value: $418,328
- Annual tax amount: $6,453
- Date on market: 4/28/2026
- Cumulative days on market: 10 days
- Listing terms: Submit
Price history
| Date | Event | Price |
|---|---|---|
| 6/4/2026 | Sold | $899,999$365/sqft |
Source:  CRMLS #SR26090977 Report a problem CRMLS #SR26090977 Report a problem | ||
| 5/8/2026 | Pending sale | $899,999$365/sqft |
Source: CRMLS #SR26090977 Report a problem | ||
| 4/28/2026 | Listed for sale | $899,999+267.3%$365/sqft |
Source: CRMLS #SR26090977 Report a problem | ||
| 5/19/1995 | Sold | $245,000$99/sqft |
Source: Public Record Report a problem | ||
Public tax history
| Year | Property taxes | Tax assessment |
|---|---|---|
| 2025 | $6,453 +2.5% | $418,328 +2% |
| 2024 | $6,295 +2.8% | $410,126 +2% |
| 2023 | $6,126 -0.2% | $402,085 +2% |
| 2022 | $6,141 +1.8% | $394,202 +2% |
| 2021 | $6,031 +0.9% | $386,474 +1% |
| 2020 | $5,979 | $382,512 +2% |
| 2019 | $5,979 +5.1% | $375,013 +2% |
| 2018 | $5,689 | $367,661 +2% |
| 2017 | $5,689 +1.9% | $360,453 +2% |
| 2016 | $5,581 +3.8% | $353,386 +1.5% |
| 2015 | $5,374 +5.2% | $348,079 +2% |
| 2014 | $5,110 | $341,262 +2.5% |
| 2012 | -- | $333,060 +2% |
| 2011 | -- | $326,531 +0.8% |
| 2010 | -- | $324,091 -0.2% |
| 2009 | -- | $324,862 +2% |
| 2008 | -- | $318,494 +2% |
| 2007 | -- | $312,250 +3.7% |
| 2006 | -- | $301,128 |
| 2005 | -- | $301,128 +4% |
| 2004 | -- | $289,436 +1.9% |
| 2003 | -- | $284,132 +2% |
| 2002 | -- | $278,562 +4% |
| 2000 | -- | $267,746 |
Find assessor info on the county website
Neighborhood: Saugus
Nearby homes
- $774,2003 bd2 ba1.3k sqft28265 Rodgers Dr, Santa Clarita, CA 91350Off Market
- $805,0004 bd3 ba2.1k sqft28273 Rodgers Dr, Santa Clarita, CA 91350Sold
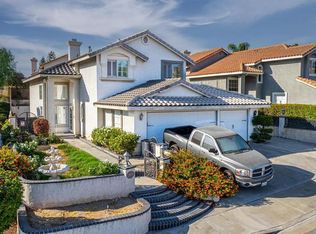
- $881,1005 bd2 ba2.4k sqft28305 Rodgers Dr, Saugus, CA 91350Off Market

- $969,1004 bd3 ba2.7k sqft28259 Rodgers Dr, Santa Clarita, CA 91350Off Market
- $813,1003 bd3 ba1.8k sqft20416 Maroge Cir, Santa Clarita, CA 91350Off Market
- $902,4005 bd3 ba2.4k sqft20424 Maroge Cir, Santa Clarita, CA 91350Off Market
- $939,4004 bd3 ba2.8k sqft20430 Maroge Cir, Santa Clarita, CA 91350Off Market
- $930,4004 bd3 ba2.7k sqft28268 Rodgers Dr, Santa Clarita, CA 91350Off Market
Nearby schools
GreatSchools rating
- 9/10Plum Canyon Elementary SchoolGrades: K-6Distance: 0.4 mi
- 8/10Arroyo Seco Junior High SchoolGrades: 7-8Distance: 2.7 mi
- 10/10Saugus High SchoolGrades: 9-12Distance: 1.7 mi
Get a cash offer in 3 minutes
Find out how much your home could sell for in as little as 3 minutes with a no-obligation cash offer.
Estimated market value
$900,400
Get a cash offer in 3 minutes
Find out how much your home could sell for in as little as 3 minutes with a no-obligation cash offer.
Estimated market value
$900,400
- California
- Los Angeles County
- Santa Clarita
- 91350
- Saugus
- 28269 Rodgers Dr
Nearby cities
Nearby neighborhoods
Nearby zip codes
Other Santa Clarita Topics
