Skip main navigation
Sold for $1,389,000
  • $1,389,000

    2827 11th St N, Arlington, VA 22201

    3beds
    2,245sqft
    Townhouse
    Built in 2002
    810 Square Feet Lot
    $1,389,300 Zestimate®
    $619/sqft
    $5,375 Estimated rent

    Home value

    $1,389,300

    $1.32M - $1.46M

    $5,375/mo

    Zestimate® history
    Loading
    Loading...

    Owner options

    List your home for rent

    $5,375/mo

    Rent Zestimate®

    Find your next renter with Zillow Rental Manager. Plus, with online applications, you can quickly screen prospective tenants – for free.

    Learn more

    $5,375/mo

    Rent Zestimate®

    Refinance and save

    $9,194/mo

    Est. payment

    Refinancing to a lower rate could help reduce your monthly payments and save thousands over the life of the loan.

    See today's rates

    $9,194/mo

    Est. payment

    Explore your selling options

    Work with a Zillow partner agent

    Leverage their expertise and Zillow's premium Showcase listings to get your home seen by more buyers.

    Get started

    List with your own agent

    Get your home in front of millions of buyers by listing it on Zillow.

    Learn how to do it

    Sell it yourself

    Take full control of how buyers see your home on Zillow by listing For Sale by Owner (FSBO).

    List your home

    What's special

    Office or denGranite countertopsQuiet residential settingSpacious third bedroomBeautifully appointed spa-like bathConveniently located laundrySpacious kitchen
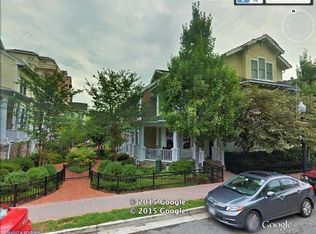
    Enjoy the best of urban living in this beautifully situated Arts and Crafts-style townhome, nestled within a peaceful courtyard in the sought-after Clarendon Park community. Offering four levels of light-filled living, 3 bedrooms, 3.5 baths, multiple outdoor spaces, and a garage, this home combines the tranquility of a residential setting with immediate access to the vibrant energy of Clarendon and Courthouse. The main level features an open and inviting living and dining area with hardwood floors and abundant natural light. The spacious kitchen offers granite countertops, gas cooking, ample cabinetry, and a sunny eat-in breakfast area. Just beyond the kitchen, a private rear deck creates an easy connection to the outdoors and a wonderful spot for morning coffee, dining, or entertaining. A powder room completes the main level. Upstairs, the primary suite is a peaceful retreat with a custom walk-in closet and beautifully appointed spa-like bath. A second bedroom features its own walk-in closet, while an additional full bath and conveniently located laundry complete this level. The top floor provides a versatile and private living space, featuring a spacious third bedroom, an office or den, a full bath, and access to a private rooftop deck. With its separation from the main living areas, this level is ideal for overnight guests, working from home, or simply enjoying a quiet space to unwind. The lower level adds even more versatile living space with a recreation room and closet, along with direct access to the rear-entry garage. One of the home’s greatest luxuries is its location. Enjoy the neighborhood feel of Clarendon Park while being just moments from Arlington’s best dining, shopping, parks, and everyday conveniences. Stroll to the Courthouse Farmers Market on Saturday mornings, 11th Street Park, Whole Foods, Trader Joe’s, neighborhood coffee shops, fitness studios, boutiques, and the countless restaurants along Clarendon and Wilson Boulevards. With both the Clarendon and Courthouse Metro stations just a few blocks away, commuting throughout the Washington area couldn’t be easier. At 1230 N Danville Street, enjoy a quiet residential setting while being just moments from everything that makes Clarendon one of Arlington’s most desirable neighborhoods. It’s an ideal blend of neighborhood charm, outdoor space, and effortless access to all that Clarendon and Courthouse have to offer. For those commuting or traveling beyond the neighborhood, the location offers exceptional connectivity. Washington, DC, is just minutes away, with convenient access to I-66, Route 50, I-395, and the George Washington Memorial Parkway. Reagan National Airport is also a short drive away, making business and leisure travel easy, while Dulles International Airport is readily accessible for destinations farther afield.

    Zillow last checked:

    Listing updated:

    Listed by:

    Alyssa Cannon 703-585-8167,

    Corcoran McEnearney

    Bought with:

    Unrepresented

    Unrepresented

    Source: Bright MLS,MLS#: VAAR2080612MLS Logo

    Facts & features

    Interior

    Bedrooms & bathrooms
    • Bedrooms: 3
    • Bathrooms: 4
    • Full bathrooms: 3
    • 1/2 bathrooms: 1
    • Main level bathrooms: 1
    Basement
    • Area: 341
    Heating
    • Forced Air, Natural Gas
    Cooling
    • Central Air, Electric
    Appliances
    • Included: Microwave, Cooktop, Dryer, Stainless Steel Appliance(s), Refrigerator, Oven, Washer, Water Heater, Instant Hot Water, Gas Water Heater
    Features
    • Soaking Tub, Breakfast Area, Combination Dining/Living, Crown Molding, Dining Area, Floor Plan - Traditional, Kitchen - Gourmet, Kitchen Island, Kitchen - Table Space, Recessed Lighting, Upgraded Countertops, Walk-In Closet(s)
    • Flooring: Carpet, Hardwood, Wood
    • Doors: Sliding Glass
    • Windows: Bay/Bow, Window Treatments
    • Basement: Connecting Stairway,Garage Access,Water Proofing System
    • Number of fireplaces: 1
    Interior area
    • Total structure area: 2,245
    • Total interior livable area: 2,245 sqft
    • Finished area above ground: 1,904
    • Finished area below ground: 341

    Property

    Parking
    • Total spaces: 2
    • Parking features: Covered, Attached
    • Attached garage spaces: 2
    Accessibility
    • Accessibility features: None
    Features
    • Levels: Four
    • Stories: 4
    • Pool features: None
    • Spa features: Bath
    Lot
    • Size: 810 Square Feet
    Details
    • Additional structures: Above Grade, Below Grade
    • Parcel number: 18016046
    • Zoning: R15-30T
    • Special conditions: Standard

    Construction

    Type & style
    • Home type: Townhouse
    • Architectural style: Craftsman
    • Property subtype: Townhouse
    Materials
    • Brick
    • Foundation: Slab
    • Roof: Architectural Shingle
    Condition
    • New construction: No
    • Year built: 2002
    Details
    • Builder name: Eakin Youngentob

    Utilities & green energy

    • Sewer: Private Septic Tank, Public Sewer
    • Water: Public

    Community & HOA

    Community
    • Subdivision: Clarendon Park
    HOA
    • Has HOA: Yes
    • Services included: Common Area Maintenance, Management, Pest Control, Reserve Funds, Snow Removal, Trash
    • HOA fee: $159 monthly
    • HOA name: CLARENDON PARK
    Location
    • Region: Arlington

    Financial & listing details

    • Price per square foot: $619/sqft
    • Tax assessed value: $1,320,400
    • Annual tax amount: $13,904
    • Date on market: 10/8/2026
    • Listing agreement: Exclusive Right To Sell
    • Listing terms: Cash,Conventional,VA Loan
    • Ownership: Fee Simple

    Price history

    DateEventPrice
    10/27/2026Sold$1,389,000$619/sqft
    Source: Bright MLS #VAAR2080612 Report a problem
    10/13/2026Pending sale$1,389,000$619/sqft
    Source: Bright MLS #VAAR2080612 Report a problem
    10/8/2026Listed for sale$1,389,000+41%$619/sqft
    Source: Bright MLS #VAAR2080612 Report a problem
    6/5/2007Sold$985,000+51.9%$439/sqft
    Source: Public Record Report a problem
    11/20/2002Sold$648,625$289/sqft
    Source: Public Record Report a problem

    Public tax history

    YearProperty taxesTax assessment
    2025$13,151 +3.3%$1,273,100 +3.3%
    2024$12,726 +0.1%$1,231,900 -0.2%
    2023$12,711 +0.5%$1,234,100 +0.5%
    2022$12,646 +4.2%$1,227,800 +4.2%
    2021$12,131 +6.3%$1,177,800 +5.8%
    2020$11,417 -0.8%$1,112,800 -0.8%
    2019$11,512 +4.8%$1,122,000 +2.8%
    2018$10,981 +3.8%$1,091,600 +3.8%
    2017$10,575 +3.3%$1,051,200 +1.8%
    2016$10,237 +0.1%$1,033,000 +0.6%
    2015$10,227 +4.1%$1,026,800 +4.1%
    2014$9,821 +14%$986,000 +15.2%
    2013$8,611 +3.6%$856,000
    2012$8,312 +1.4%--
    2011$8,200 --
    2009-- --
    2008-- --
    2007-- --
    2006-- --
    2005-- --
    2004-- --
    2003-- --
    2002-- --
    Find assessor info on the county website

    Neighborhood: Clarendon-Courthouse

    Nearby schools

    GreatSchools rating
    Schools provided by the listing agent
    • District: Arlington County Public Schools

    Source: Bright MLS. This data may not be complete. We recommend contacting the local school district to confirm school assignments for this home.

    Get a cash offer in 3 minutes
    Find out how much your home could sell for in as little as 3 minutes with a no-obligation cash offer.
    Estimated market value

    $1,389,300

    Get a cash offer in 3 minutes
    Find out how much your home could sell for in as little as 3 minutes with a no-obligation cash offer.
    Estimated market value

    $1,389,300