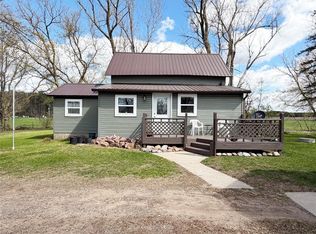
Your Country Lifestyle Starts Here! Set on 20 acres, this property offers the space, outbuildings, and many opportunities to bring your hobby farm or horse property dreams to life! The large 4 bedroom, 2 bath home features a main-level bedroom and laundry, plus three additional bedrooms and a bathroom upstairs. The real highlight for is the impressive setup outside. The large stanchion-style barn features a new concrete floor, updated electric, tack room, and loft, providing plenty of room for animals, feed, equipment, and storage. A pole shed offers additional space for farm equipment and storage, while the new 12x20 shed with concrete floor and electric adds even more versatility. Beautiful views! Many updates on the house, including new furnace, A/C and water heater. New windows (?20), roof (?18) and remodeled bathroom. Whether you're dreaming of horses in the barn, raising animals, starting a hobby farm, or simply enjoying the freedom and privacy that 20 acres provides, this property offers a rare opportunity to create the country lifestyle you've been looking for.
Contingent
$430,000
2827 24th Avenue, Rice Lake, WI 54868
4beds
2,164sqft
Single Family Residence
Built in 1940
20.34 Acres Lot
$415,900 Zestimate®
$199/sqft
$-- HOA
What's special
Beautiful viewsMain-level bedroom and laundryLarge stanchion-style barnNew windowsRemodeled bathroom
- 10 days
- 1,070
- 59
Likely to sell faster than
Zillow last checked:
Listing updated:
Listed by:
Tara Harycki 715-577-6564,
Associated Realty LLC
Source: WIREX MLS,MLS#: 1605021 Originating MLS: REALTORS Association of Northwestern WI
Originating MLS: REALTORS Association of Northwestern WIFacts & features
Interior
Bedrooms & bathrooms
- Bedrooms: 4
- Bathrooms: 2
- Full bathrooms: 2
- Main level bedrooms: 1
Primary bedroom
- Level: Main
- Area: 110
- Dimensions: 10 x 11
Bedroom 2
- Level: Upper
- Area: 98
- Dimensions: 7 x 14
Bedroom 3
- Level: Upper
- Area: 110
- Dimensions: 11 x 10
Bedroom 4
- Level: Upper
- Area: 132
- Dimensions: 11 x 12
Dining room
- Level: Main
- Area: 143
- Dimensions: 13 x 11
Kitchen
- Level: Main
- Area: 132
- Dimensions: 11 x 12
Living room
- Level: Main
- Area: 280
- Dimensions: 20 x 14
Heating
- Propane, Forced Air
Cooling
- Central Air
Appliances
- Included: Dishwasher, Dryer, Microwave, Range/Oven, Refrigerator, Washer, Water Purifier
Features
- Basement: Full,Concrete
Interior area
- Total structure area: 2,164
- Total interior livable area: 2,164 sqft
- Finished area above ground: 2,164
- Finished area below ground: 0
Property
Parking
- Total spaces: 2
- Parking features: 2 Car, Detached
- Garage spaces: 2
Features
- Levels: Two
- Stories: 2
- Patio & porch: Deck
- Exterior features: LP Tank
Lot
- Size: 20.34 Acres
Details
- Additional structures: Barn(s), Pole Building, Shed(s)
- Parcel number: 024020006000
- Zoning: Agricultural,Residential
Construction
Type & style
- Home type: SingleFamily
- Property subtype: Single Family Residence
Materials
- Fiber Cement
Condition
- 21+ Years
- New construction: No
- Year built: 1940
Utilities & green energy
- Electric: Circuit Breakers
- Sewer: Septic Tank
- Water: Well
Community & HOA
Location
- Region: Rice Lake
- Municipality: Doyle
Financial & listing details
- Price per square foot: $199/sqft
- Tax assessed value: $231,700
- Annual tax amount: $2,594
- Date on market: 9/10/2026
- Inclusions: Included:dishwasher, Included:dryer, Included:lp Tank, Included:microwave, Included:oven/Range, Included:refrigerator, Included:washer, Included:water Conditioner
- Exclusions: Excluded:sellers Personal
Estimated market value
$415,900
$395,000 - $437,000
$1,844/mo
Price history
| Date | Event | Price |
|---|---|---|
| 9/15/2026 | Contingent | $430,000$199/sqft |
Source:  WIREX MLS #1605021 Report a problem WIREX MLS #1605021 Report a problem | ||
| 9/10/2026 | Listed for sale | $430,000+120.5%$199/sqft |
Source: WIREX MLS #1605021 Report a problem | ||
| 2/15/2019 | Sold | $195,000-7.1%$90/sqft |
Source: Agent Provided Report a problem | ||
| 11/13/2018 | Price change | $209,900-4.5%$97/sqft |
Source: Jenkins Realty Inc #1521700 Report a problem | ||
| 10/2/2018 | Price change | $219,900-4.3%$102/sqft |
Source: Jenkins Realty Inc #1521700 Report a problem | ||
| 8/16/2018 | Price change | $229,900-8%$106/sqft |
Source: Jenkins Realty Inc #1521700 Report a problem | ||
| 7/30/2018 | Price change | $249,900-3.8%$115/sqft |
Source: Jenkins Realty Inc #1521700 Report a problem | ||
| 7/17/2018 | Listed for sale | $259,900+48.5%$120/sqft |
Source: Jenkins Realty Inc #1521700 Report a problem | ||
| 12/29/2017 | Sold | $175,000$81/sqft |
Source: Public Record Report a problem | ||
Public tax history
| Year | Property taxes | Tax assessment |
|---|---|---|
| 2024 | $2,390 +14.4% | $226,400 +71.3% |
| 2023 | $2,089 -7.6% | $132,200 -0.2% |
| 2022 | $2,262 +7.9% | $132,400 |
| 2021 | $2,097 -9.8% | $132,400 -3.5% |
| 2020 | $2,326 -2.1% | $137,200 |
| 2019 | $2,375 +12% | $137,200 -0.1% |
| 2017 | $2,121 -0.9% | $137,300 +0.1% |
| 2016 | $2,140 -24.9% | $137,200 -15.2% |
| 2015 | $2,847 +3.2% | $161,800 -0.2% |
| 2014 | $2,757 +2.3% | $162,100 |
| 2013 | $2,696 -6% | $162,100 -6.7% |
| 2011 | $2,869 | $173,800 |
| 2010 | $2,869 +13.2% | $173,800 +3% |
| 2009 | $2,534 | $168,670 |
Find assessor info on the county website
Monthly payment
Est. payment
Payment breakdown
Explore the cost of this home by adjusting the details. Changes won't be saved.Climate risks
Neighborhood: 54868
Nearby schools
Schools provided by the listing agent
- District: Rice Lake
Source: WIREX MLS. This data may not be complete. We recommend contacting the local school district to confirm school assignments for this home.
Similar homes
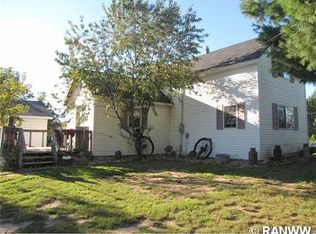
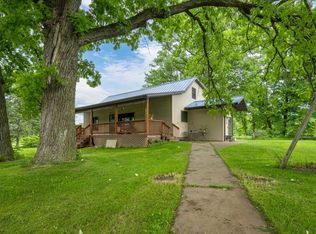
- $500,0003 bd2 ba2k sqft2563 17th Ave, Rice Lake, WI 54868For Sale
 MLS ID #7137352, Adam Majeske, Saphire Realty. NorthstarMLS as distributed by MLS GRID
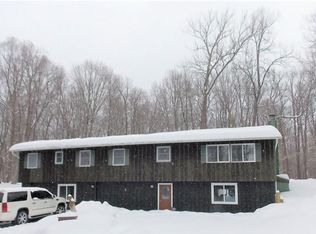
 - $394,7004 bd3 ba2.4k sqft2030 22 3/8 Ave, Rice Lake, WI 54868For Sale
 MLS ID #7090539, Thomas J. Richie, Real Estate Solutions. NorthstarMLS as distributed by MLS GRID
 - $399,0004 bd4 ba2.7k sqft1972 21 15/16 Street, Rice Lake, WI 54868Active
 MLS ID #1600273, Casey Watters. WIREX MLS
 - $398,5005 bd3 ba2.8k sqft815 W Allen Street, Rice Lake, WI 54868Active
 MLS ID #1605051, Daniel Nelson. WIREX MLS
 - $319,9004 bd2 ba1.8k sqft1203 Lee St, Rice Lake, WI 54868For SaleMLS ID #7141932, JP Will, LPT Realty. NorthstarMLS as distributed by MLS GRID
- $530,0003 bd2 ba1.8k sqft1256 26 1/2 Ave, Rice Lake, WI 54868For SaleMLS ID #7135685, Jolene M. Kammerud, Outdoors Realty. NorthstarMLS as distributed by MLS GRID
- $529,0003 bd1 ba1.2k sqft2889 19 1/2 St, Rice Lake, WI 54868For SaleMLS ID #7137324, Adam Majeske, Saphire Realty. NorthstarMLS as distributed by MLS GRID
- $360,9003 bd3 ba1.9k sqft2902 Moon Lake Dr, Rice Lake, WI 54868For SaleMLS ID #7133812, Richard Jenkins, Jenkins Realty, Inc.. NorthstarMLS as distributed by MLS GRID
