Prepare to be impressed! Recent updates and upgrades make this property look like a model home. From the moment you pull up to the curb and walk to the front door you are surrounded by lush landscaping and a beautiful butterfly garden. Entering you will notice gorgeous flooring, fixtures, and custom paint throughout. This is a charming ranch style floor plan that features 3 bedrooms, 2 baths, a large lanai and 2 car garage with 1833 sq/ft of living space. The roof was replaced in 2018 and the remodel was completed within the last few years. This house has been lovingly maintained and there’s nothing to do but move right in. The kitchen has granite counters, stainless steel appliances, wood cabinets, and custom backsplash. It opens to the dining area on one side and opens to the family room on the other. If you dont need a formal dining area, you can do what the current owners do and use it as flex space. The family room has vaulted ceilings and is the perfect space to relax or entertain. The owner suite is split on the right side of the home and features an amazing en suite bath and custom closet. The en suite tub and shower will impress the most discriminating buyers so be sure to take the 3D tour to see all the details. Bedrooms 2 and 3 are on the left side of the home making this a true split plan. There is a bay window in bed 3 overlooking the back yard making it a perfect retreat for guests. Bedroom 2 is currently set up as an office. There is also a large lanai that overlooks the well landscaped backyard. One of the unique features of the home is that it backs to a large greenbelt area adding a spacious feel to the yard. Come see why Briarwood is Bradenton’s Best Kept Secret! It is a popular community with low HOA fees of $600 per year that features 2 community pools and a tennis court. The location is close to SR 70, US 301 and I-75 so its convenient to all area amenities. Easy to show!
Sold for $407,000
$407,000
2827 57TH DRIVE E, BRADENTON, FL 34203
3beds
1,833sqft
Single Family Residence
Built in 1995
6,970 Square Feet Lot
$397,600 Zestimate®
$222/sqft
$2,603 Estimated rent
Home value
$397,600
$378,000 - $417,000
$2,603/mo
Zestimate® history
Owner options
List your home for rent
$2,603/mo
Rent Zestimate®
Find your next renter with Zillow Rental Manager. Plus, with online applications, you can quickly screen prospective tenants – for free.
$2,603/mo
Rent Zestimate®
Refinance and save
$2,760/mo
Est. payment
Refinancing to a lower rate could help reduce your monthly payments and save thousands over the life of the loan.
$2,760/mo
Est. payment
Explore your selling options
Work with a Zillow partner agent
Leverage their expertise and Zillow's premium Showcase listings to get your home seen by more buyers.
Get startedList with your own agent
Get your home in front of millions of buyers by listing it on Zillow.
Learn how to do itSell it yourself
Take full control of how buyers see your home on Zillow by listing For Sale by Owner (FSBO).
List your homeWhat's special
Tennis courtBay windowGranite countersVaulted ceilingsBeautiful butterfly gardenWood cabinetsFormal dining area
Zillow last checked:
Listing updated:
Listed by:
Stephan Scalera 941-705-2827,
RE/MAX ALLIANCE GROUP 941-758-7777
Bought with:
Stephan Scalera, 3050387
RE/MAX ALLIANCE GROUP
Source: Stellar MLS,MLS#: A4607321 Originating MLS: Sarasota - Manatee
Originating MLS: Sarasota - Manatee
Facts & features
Interior
Bedrooms & bathrooms
- Bedrooms: 3
- Bathrooms: 2
- Full bathrooms: 2
Primary bedroom
- Features: Walk-In Closet(s)
- Level: First
- Dimensions: 13x14
Bedroom 2
- Features: Built-in Closet
- Level: First
- Dimensions: 10x11
Bedroom 3
- Features: Built-in Closet
- Level: First
- Dimensions: 10x11
Balcony porch lanai
- Level: First
- Dimensions: 10x30
Dining room
- Level: First
- Dimensions: 10x10
Kitchen
- Level: First
- Dimensions: 10x9
Living room
- Level: First
- Dimensions: 13x20
Heating
- Central, Electric
Cooling
- Central Air
Appliances
- Included: Dishwasher, Dryer, Microwave, Range, Refrigerator, Washer
- Laundry: Inside, Laundry Room
Features
- Kitchen/Family Room Combo, Solid Surface Counters, Solid Wood Cabinets, Split Bedroom, Vaulted Ceiling(s)
- Flooring: Carpet, Ceramic Tile, Luxury Vinyl
- Has fireplace: No
Interior area
- Total structure area: 2,581
- Total interior livable area: 1,833 sqft
Property
Parking
- Total spaces: 2
- Parking features: Garage - Attached
- Attached garage spaces: 2
Features
- Levels: One
- Stories: 1
- Exterior features: Other
Lot
- Size: 6,970 Square Feet
Details
- Parcel number: 1773014350
- Zoning: PDR
- Special conditions: None
Construction
Type & style
- Home type: SingleFamily
- Property subtype: Single Family Residence
Materials
- Block, Stucco
- Foundation: Slab
- Roof: Shingle
Condition
- New construction: No
- Year built: 1995
Utilities & green energy
- Sewer: Public Sewer
- Water: Public
- Utilities for property: Public
Community & HOA
Community
- Pet fee: $0 monthly
- Subdivision: BRIARWOOD
HOA
- Has HOA: Yes
- HOA fee: $50 monthly
- HOA name: Casey Mgmt/John Bittar
- HOA phone: 941-727-4698
Location
- Region: Bradenton
Financial & listing details
- Price per square foot: $222/sqft
- Tax assessed value: $323,561
- Annual tax amount: $1,731
- Date on market: 4/15/2024
- Cumulative days on market: 5 days
- Ownership: Fee Simple
- Total actual rent: 0
- Road surface type: Asphalt
Price history
| Date | Event | Price |
|---|---|---|
| 5/17/2024 | Sold | $407,000-5.3%$222/sqft |
Source:  Stellar MLS #A4607321 Report a problem Stellar MLS #A4607321 Report a problem | ||
| 4/20/2024 | Pending sale | $429,900$235/sqft |
Source: Stellar MLS #A4607321 Report a problem | ||
| 4/15/2024 | Listed for sale | $429,900+189.7%$235/sqft |
Source: Stellar MLS #A4607321 Report a problem | ||
| 5/18/2010 | Sold | $148,400$81/sqft |
Source: Public Record Report a problem | ||
| 3/29/2010 | Price change | $148,400-39.8%$81/sqft |
Source: foreclosure.com Report a problem | ||
| 3/27/2010 | Listed for sale | -- |
Source: foreclosure.com Report a problem | ||
| 5/18/2007 | Sold | $246,400+38.7%$134/sqft |
Source: Public Record Report a problem | ||
| 10/19/2004 | Sold | $177,700-15%$97/sqft |
Source: Public Record Report a problem | ||
| 7/27/2004 | Sold | $209,000+596.7%$114/sqft |
Source: Public Record Report a problem | ||
| 10/12/1994 | Sold | $30,000$16/sqft |
Source: Public Record Report a problem | ||
Public tax history
| Year | Property taxes | Tax assessment |
|---|---|---|
| 2025 | $4,465 +150.6% | $323,561 +131.9% |
| 2024 | $1,782 +2.9% | $139,553 +3% |
| 2023 | $1,732 +3.9% | $135,488 +3% |
| 2022 | $1,667 +1.5% | $131,542 +3% |
| 2021 | $1,642 +1.9% | $127,711 +1.4% |
| 2020 | $1,612 +2.6% | $125,948 +2.3% |
| 2019 | $1,572 | $123,116 +1.9% |
| 2018 | $1,572 +1.9% | $120,820 +2.1% |
| 2017 | $1,543 +9.5% | $118,335 +2.1% |
| 2016 | $1,409 | $115,901 +0.7% |
| 2015 | $1,409 | $115,095 +0.8% |
| 2014 | $1,409 +1.7% | $114,182 +1.5% |
| 2013 | $1,386 +138461% | $112,495 +1.7% |
| 2012 | $1 | $110,615 -9.2% |
| 2011 | $1 | $121,767 -4.6% |
| 2010 | -- | $127,627 -16.7% |
| 2009 | $2,659 +2.6% | $153,266 -18.5% |
| 2008 | $2,593 -32.3% | $187,997 -19.8% |
| 2007 | $3,832 -4.8% | $234,470 +2.5% |
| 2006 | $4,024 +25% | $228,837 +27.4% |
| 2005 | $3,220 +67.5% | $179,654 +37.4% |
| 2004 | $1,923 +0.6% | $130,786 +1.9% |
| 2003 | $1,911 +7.1% | $128,347 +2.4% |
| 2002 | $1,783 +26% | $125,339 +18.4% |
| 2001 | $1,416 +1.9% | $105,834 +3% |
| 2000 | $1,390 | $102,751 |
Find assessor info on the county website
Neighborhood: 34203
Nearby homes
- $441,9003 bd2 ba1.9k sqft2823 57th Dr E, Bradenton, FL 34203Off Market

- $358,2003 bd2 ba1.9k sqft2831 57th Dr E, Bradenton, FL 34203Off Market
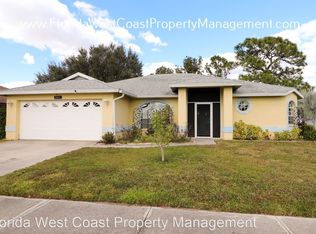
- $408,0003 bd2 ba1.9k sqft2819 57th Dr E, Bradenton, FL 34203Off Market
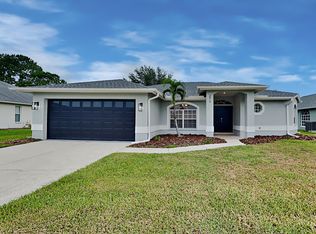
- $393,1003 bd2 ba1.7k sqft2806 56th Avenue Cir E, Bradenton, FL 34203Off Market

- $387,4003 bd2 ba1.7k sqft2802 E 56th Avenue Cir, Bradenton, FL 34203Off Market
- $448,9003 bd2 ba1.7k sqft2824 57th Dr E, Bradenton, FL 34203Off Market
- $408,0003 bd2 ba1.8k sqft2810 56th Avenue Cir E, Bradenton, FL 34203Off Market
- $368,0003 bd2 ba1.7k sqft2802 56th Avenue Cir E, Bradenton, FL 34203Off Market
Nearby schools
GreatSchools rating
- 3/10Oneco Elementary SchoolGrades: PK-5Distance: 0.8 mi
- 4/10Braden River Middle SchoolGrades: 6-8Distance: 5.8 mi
- 4/10Braden River High SchoolGrades: 9-12Distance: 3.1 mi
Schools provided by the listing agent
- Elementary: Oneco Elementary
- Middle: Braden River Middle
- High: Braden River High
Source: Stellar MLS. This data may not be complete. We recommend contacting the local school district to confirm school assignments for this home.
Get a cash offer in 3 minutes
Find out how much your home could sell for in as little as 3 minutes with a no-obligation cash offer.
Estimated market value
$397,600
Get a cash offer in 3 minutes
Find out how much your home could sell for in as little as 3 minutes with a no-obligation cash offer.
Estimated market value
$397,600
- Florida
- Manatee County
- Bradenton
- 34203
- 2827 57TH DRIVE E
Nearby cities
Nearby neighborhoods
Nearby zip codes
Other Bradenton Topics
