This home is currently listed as a ''delayed showing''. Under no circumstances will any showings be allowed until December 13th, 2024 at 9:00am. The sellers will not accept any proposed purchase agreements/offers earlier than December 15th at 5:00pm. Here is your chance to own a gorgeous 5 bedroom, 3 bathroom north Ames ranch in the coveted Gilbert school district! With traditional character & great curb appeal, this home is sure to please. A cute entry welcomes you through the front door into the open concept design. The living room shows beautiful views through the plentiful windows & opens up into the gorgeous kitchen with granite tops, a gas range & plenty of cabinets & storage. The mudroom and laundry area are conveniently located behind the pocket door & leads into an oversized 3 car garage. A large dining area sits on the opposite side with even more windows & leads out to a covered deck to enjoy the outdoors. The primary suite shares the same views & is complete with an incredible en suite bathroom with dual vanities and a tiled low stepped shower. 2 more nicely sized bedrooms & a full bath finish the main level. The finished basement is where you'll find yourself watching movies and spending time in the expansive family room with a nook for reading, games or whatever you desire. There are 2 more large bedrooms, a 3/4 bath & 2 storage areas to keep things nice & tidy. Don't miss this opportunity to live in an incredible home conveniently located near Fareway, Caseys & the Somerset area. Schedule your showing today!
Sold for $570,000
$570,000
2827 Aberdeen Dr, Ames, IA 50010
5beds
1,852sqft
Single Family Residence, Residential
Built in 2016
0.32 Acres Lot
$601,700 Zestimate®
$308/sqft
$2,979 Estimated rent
Home value
$601,700
$536,000 - $674,000
$2,979/mo
Zestimate® history
Owner options
List your home for rent
$2,979/mo
Rent Zestimate®
Find your next renter with Zillow Rental Manager. Plus, with online applications, you can quickly screen prospective tenants – for free.
$2,979/mo
Rent Zestimate®
Refinance and save
$3,173/mo
Est. payment
Refinancing to a lower rate could help reduce your monthly payments and save thousands over the life of the loan.
$3,173/mo
Est. payment
Explore your selling options
Work with a Zillow partner agent
Leverage their expertise and Zillow's premium Showcase listings to get your home seen by more buyers.
Get startedList with your own agent
Get your home in front of millions of buyers by listing it on Zillow.
Learn how to do itSell it yourself
Take full control of how buyers see your home on Zillow by listing For Sale by Owner (FSBO).
List your homeWhat's special
Covered deckOpen concept designGreat curb appealTraditional characterExpansive family roomDual vanitiesGas range
Zillow last checked:
Listing updated:
Listed by:
cia.rets.jmiller,
Weichert, Realtors®-Miller & Clark Agency
Bought with:
Jeff Eagan, B34748
Friedrich Realty
Source: CIBR,MLS#: 66171
Facts & features
Interior
Bedrooms & bathrooms
- Bedrooms: 5
- Bathrooms: 3
- Full bathrooms: 1
- 3/4 bathrooms: 2
Primary bedroom
- Level: Main
Bedroom 2
- Level: Main
Bedroom 3
- Level: Main
Bedroom 4
- Level: Basement
Bedroom 5
- Level: Basement
Primary bathroom
- Level: Main
Full bathroom
- Level: Main
Other
- Level: Basement
Family room
- Level: Basement
Other
- Level: Main
Kitchen
- Level: Main
Laundry
- Level: Main
Living room
- Level: Main
Utility room
- Level: Basement
Heating
- Forced Air, Natural Gas, Heat Rcvry/Vent Sys
Cooling
- Central Air
Appliances
- Included: Dishwasher, Disposal, Microwave, Range, Refrigerator
Features
- Ceiling Fan(s)
- Flooring: Carpet
- Windows: Window Treatments
- Basement: Daylight,Full,Sump Pump
- Has fireplace: Yes
- Fireplace features: Gas
Interior area
- Total structure area: 1,852
- Total interior livable area: 1,852 sqft
- Finished area above ground: 1,852
- Finished area below ground: 1,365
Property
Parking
- Parking features: Garage
- Has garage: Yes
Lot
- Size: 0.32 Acres
- Features: Level
Details
- Parcel number: 0528127060
- Zoning: FS-RL
- Special conditions: Standard
Construction
Type & style
- Home type: SingleFamily
- Property subtype: Single Family Residence, Residential
Materials
- Foundation: Concrete Perimeter, Tile
Condition
- Year built: 2016
Utilities & green energy
- Sewer: Public Sewer
- Water: Public
Green energy
- Indoor air quality: Radon Mitigation System - Active
Community & HOA
HOA
- Has HOA: Yes
- HOA fee: $165 yearly
- HOA name: Katie Swalla
- HOA phone: 515-292-0183
Location
- Region: Ames
Financial & listing details
- Price per square foot: $308/sqft
- Tax assessed value: $438,100
- Annual tax amount: $6,934
- Date on market: 12/11/2024
- Road surface type: Hard Surface
Price history
| Date | Event | Price |
|---|---|---|
| 1/28/2025 | Sold | $570,000-1.7%$308/sqft |
Source:  CIBR #66171 Report a problem CIBR #66171 Report a problem | ||
| 12/16/2024 | Pending sale | $580,000$313/sqft |
Source:  DMMLS #708866 Report a problem DMMLS #708866 Report a problem | ||
| 12/11/2024 | Listed for sale | $580,000+39.8%$313/sqft |
Source: CIBR #66171 Report a problem | ||
| 6/19/2017 | Sold | $414,800$224/sqft |
Source: CIBR #46522 Report a problem | ||
Public tax history
| Year | Property taxes | Tax assessment |
|---|---|---|
| 2025 | $6,934 +5.1% | $508,000 +14.9% |
| 2024 | $6,596 -13.9% | $442,100 |
| 2023 | $7,660 +1.5% | $442,100 +3.1% |
| 2022 | $7,544 -4.3% | $428,800 |
| 2021 | $7,886 -3% | $428,800 +1.5% |
| 2020 | $8,133 -5.5% | $422,500 |
| 2019 | $8,603 +4869% | $422,500 |
| 2018 | $173 -0.5% | $422,500 |
| 2017 | $174 +2.4% | $422,500 +4929.8% |
| 2016 | $170 | $8,400 |
| 2015 | $170 | $8,400 |
Find assessor info on the county website
Neighborhood: 50010
Nearby homes
- $565,1004 bd3 ba2k sqft2821 Aberdeen Dr, Ames, IA 50010Off Market
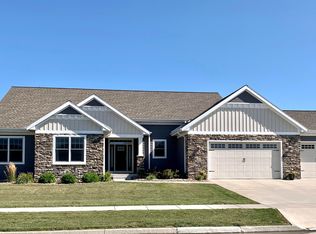
- $727,0005 bd5 ba2k sqft2833 Aberdeen Dr, Ames, IA 50010Off Market
- $484,3003 bd3 ba1.8k sqft2836 Aberdeen Dr, Ames, IA 50010Off Market
- $555,4004 bd1 ba2.7k sqft2822 Aberdeen Dr, Ames, IA 50010Off Market
- $512,2003 bd3 ba1.5k sqft2822 Aberdeen, Ames, IA 50010Off Market
- $677,8005 bd4 ba2.9k sqft2837 Aberdeen Dr, Ames, IA 50010Off Market
- $586,3004 bd3 ba2k sqft2813 Aberdeen Dr, Ames, IA 50010Off Market
- $445,4003 bd2 ba1.5k sqft2848 Aberdeen Dr, Ames, IA 50010Off Market
Nearby schools
GreatSchools rating
- NAGilbert Elementary SchoolGrades: PK-2Distance: 2.9 mi
- 10/10Gilbert Middle SchoolGrades: 6-8Distance: 3.1 mi
- 9/10Gilbert High SchoolGrades: 9-12Distance: 2.7 mi


Get pre-qualified for a loan
At Zillow Home Loans, we can pre-qualify you in as little as 5 minutes with no impact to your credit score.An equal housing lender. NMLS #10287.
Sell for more on Zillow
Get a Zillow Showcase℠ listing at no additional cost and you could sell for .
$601,700
2% more
+$12,034
With Zillow Showcase(estimated)
$613,734
- Iowa
- Story County
- Ames
- 50010
- 2827 Aberdeen Dr
Nearby cities
Nearby neighborhoods
Nearby zip codes
Other Ames Topics
