Welcome to 2827 Arbella Lane, an elegant sanctuary nestled in the gated community of Eagle Ridge, in the heart of Thousand Oaks. This is one of the few homes in Eagle Ridge with a private pool and spa making it a truly special and unique offering. Spanning 2,752 square feet, this sophisticated residence marries luxury with comfort. The home boasts four spacious bedrooms and three luxurious bathrooms, offering ample space for relaxation and entertainment.
The main level reveals soaring high ceilings with tons of natural light. There is a main level versatile bedroom, perfect for guests or as a private home office. Venture further to discover a chic entertainers room, complete with a stylish bar, ideal for hosting intimate gatherings. The gourmet kitchen is equipped with top-of-the-line appliances, including a Bosch refrigerator and Viking cooktop, promising culinary adventures. The kitchen is open to the large family room with fireplace. Upstairs the romantic Primary Suite with views of the hills, includes a designer chandelier, his and hers closets, dual vanity, large shower, and soaking tub. Upstairs you will also find a loft area with built in shelves and seating area, perfect for a library, study, or kids play space.
Step outside to enjoy California's splendid weather in your private oasis featuring a sparkling pool and rejuvenating spa. There is even a built in bbq. The thoughtfully designed 5,316-square-foot lot offers tranquility and privacy, complementing the home's sophisticated aesthetic.
With modern conveniences like an upstairs laundry including washer and dryer, this home masterfully blends function with elegance. Experience refined living in a property that epitomizes style and sophistication in one of California’s most desirable locales.
Sold for $1,510,000
Listed by: Compass • Josh Brenner • Contact: 310-230-5478
Bought with: Coldwell Banker Realty
$1,510,000
2827 Arbella Ln, Thousand Oaks, CA 91362
4beds
2,752sqft
Single Family Residence
Built in 2000
5,316 Square Feet Lot
$1,516,000 Zestimate®
$549/sqft
$6,994 Estimated rent
Home value
$1,516,000
$1.38M - $1.67M
$6,994/mo
Zestimate® history
Owner options
List your home for rent
$6,994/mo
Rent Zestimate®
Find your next renter with Zillow Rental Manager. Plus, with online applications, you can quickly screen prospective tenants – for free.
$6,994/mo
Rent Zestimate®
Refinance and save
$9,798/mo
Est. payment
Refinancing to a lower rate could help reduce your monthly payments and save thousands over the life of the loan.
$9,798/mo
Est. payment
Explore your selling options
Work with a Zillow partner agent
Leverage their expertise and Zillow's premium Showcase listings to get your home seen by more buyers.
Get startedList with your own agent
Get your home in front of millions of buyers by listing it on Zillow.
Learn how to do itSell it yourself
Take full control of how buyers see your home on Zillow by listing For Sale by Owner (FSBO).
List your homeWhat's special
Private pool and spaGourmet kitchenStylish barHis and hers closetsThree luxurious bathroomsMain level versatile bedroomDesigner chandelier
Zillow last checked:
Listing updated:
Listed by:
Josh Brenner DRE #01854403 818-669-8364,
Compass
Bought with:
Mazin Siam, DRE #01182272
Coldwell Banker Realty
Source: CRMLS,MLS#: SR25222786 Originating MLS: California Regional MLS
Originating MLS: California Regional MLSFacts & features
Interior
Bedrooms & bathrooms
- Bedrooms: 4
- Bathrooms: 3
- Full bathrooms: 3
- Main level bathrooms: 1
- Main level bedrooms: 1
Rooms
- Room types: Bedroom, Family Room, Kitchen, Laundry, Living Room, Primary Bedroom
Primary bedroom
- Features: Primary Suite
Bedroom
- Features: Bedroom on Main Level
Heating
- Central
Cooling
- Central Air
Appliances
- Laundry: Laundry Room
Features
- Bedroom on Main Level, Primary Suite
- Has fireplace: Yes
- Fireplace features: Family Room
- Common walls with other units/homes: No Common Walls
Interior area
- Total interior livable area: 2,752 sqft
Property
Parking
- Total spaces: 2
- Parking features: Garage
- Attached garage spaces: 2
Features
- Levels: Two
- Stories: 2
- Entry location: 1
- Has private pool: Yes
- Pool features: Private, Association
- Has spa: Yes
- Spa features: Association, Private
- Has view: Yes
- View description: Hills
Lot
- Size: 5,316 Square Feet
- Features: 0-1 Unit/Acre
Details
- Parcel number: 5710150345
- Special conditions: Standard
Construction
Type & style
- Home type: SingleFamily
- Property subtype: Single Family Residence
Condition
- New construction: No
- Year built: 2000
Utilities & green energy
- Sewer: Public Sewer
- Water: Public
Community & HOA
Community
- Features: Biking, Hiking, Sidewalks
- Security: Security Gate
- Subdivision: Eagleridge (612)
HOA
- Has HOA: Yes
- Amenities included: Playground, Pool, Spa/Hot Tub
- HOA fee: $185 monthly
- HOA name: Eagle Ridge
- HOA phone: 818-907-6622
Location
- Region: Thousand Oaks
Financial & listing details
- Price per square foot: $549/sqft
- Tax assessed value: $1,099,685
- Annual tax amount: $12,127
- Date on market: 11/8/2025
- Cumulative days on market: 60 days
- Listing terms: Cash,Conventional
Price history
| Date | Event | Price |
|---|---|---|
| 1/27/2026 | Sold | $1,510,000-4.1%$549/sqft |
Source:  CRMLS #SR25222786 Report a problem CRMLS #SR25222786 Report a problem | ||
| 1/21/2026 | Pending sale | $1,575,000+72.1%$572/sqft |
Source: CRMLS #SR25222786 Report a problem | ||
| 4/22/2015 | Sold | $915,000-2.7%$332/sqft |
Source:  CSMAOR #215003873 Report a problem CSMAOR #215003873 Report a problem | ||
| 8/1/2007 | Sold | $940,000+135.9%$342/sqft |
Source: Public Record Report a problem | ||
| 9/15/2000 | Sold | $398,500$145/sqft |
Source: Public Record Report a problem | ||
Public tax history
| Year | Property taxes | Tax assessment |
|---|---|---|
| 2025 | $12,127 +5.2% | $1,099,685 +2% |
| 2024 | $11,531 | $1,078,123 +2% |
| 2023 | $11,531 +1.8% | $1,056,984 +2% |
| 2022 | $11,326 +1.8% | $1,036,259 +2% |
| 2021 | $11,131 +4.7% | $1,015,941 +1% |
| 2020 | $10,631 +2.7% | $1,005,525 +2% |
| 2019 | $10,349 +2.1% | $985,810 +2% |
| 2018 | $10,140 +2% | $966,481 +2% |
| 2017 | $9,942 +1% | $947,531 +2% |
| 2016 | $9,847 +8.3% | $928,953 +8% |
| 2015 | $9,096 +4.6% | $860,000 +5.1% |
| 2014 | $8,699 | $818,000 +15.5% |
| 2013 | -- | $708,000 -1.3% |
| 2012 | -- | $717,000 -1.1% |
| 2011 | -- | $725,000 +4.9% |
| 2009 | -- | $691,000 +42.7% |
| 2007 | -- | $484,148 +2% |
| 2006 | -- | $474,656 +2% |
| 2005 | -- | $465,350 +12.4% |
| 2003 | -- | $414,182 +2% |
| 2002 | -- | $406,062 +2% |
| 2001 | $4,940 | $398,101 |
Find assessor info on the county website
Neighborhood: 91362
Nearby homes
- $1,231,8004 bd3 ba2.6k sqft2819 Arbella Ln, Thousand Oaks, CA 91362Off Market
- $1,141,0003 bd3 ba2.6k sqft2815 Arbella Ln, Thousand Oaks, CA 91362Off Market
- $1,405,9005 bd3 ba2.6k sqft2812 Arbella Ln, Thousand Oaks, CA 91362Off Market
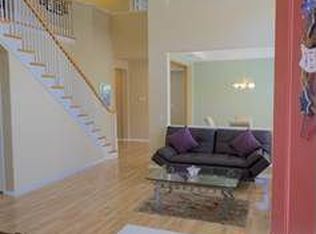
- $1,345,1004 bd3 ba2.7k sqft2823 Arbella Ln, Thousand Oaks, CA 91362Off Market
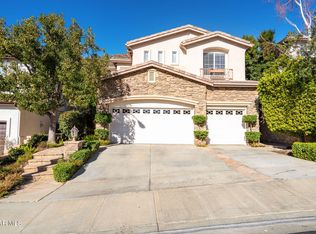
- $1,335,9003 bd3 ba2.6k sqft2818 Arbella Ln, Thousand Oaks, CA 91362Off Market
- $1,037,5003 bd2 ba2.6k sqft2811 Arbella Ln, Thousand Oaks, CA 91362Off Market
- $1,349,6004 bd3 ba2.7k sqft2824 Arbella Ln, Thousand Oaks, CA 91362Off Market
- $1,326,9004 bd3 ba2.6k sqft2806 Arbella Ln, Thousand Oaks, CA 91362Off Market
Nearby schools
GreatSchools rating
- 10/10Lang Ranch ElementaryGrades: K-5Distance: 0.5 mi
- 9/10Los Cerritos Middle SchoolGrades: 6-8Distance: 1.2 mi
- 10/10Westlake High SchoolGrades: 9-12Distance: 3.9 mi
Schools provided by the listing agent
- High: Westlake
Source: CRMLS. This data may not be complete. We recommend contacting the local school district to confirm school assignments for this home.
Get a cash offer in 3 minutes
Find out how much your home could sell for in as little as 3 minutes with a no-obligation cash offer.
Estimated market value
$1,516,000
Get a cash offer in 3 minutes
Find out how much your home could sell for in as little as 3 minutes with a no-obligation cash offer.
Estimated market value
$1,516,000
- California
- Ventura County
- Thousand Oaks
- 91362
- 2827 Arbella Ln
Nearby cities
Nearby neighborhoods
Nearby zip codes
Other Thousand Oaks Topics
