Nestled in the heart of District 30, this timeless English colonial blends classic charm with modern convenience. A welcoming foyer with parquet hardwood floors and dual guest closets sets the tone for this meticulously maintained home. The elegant living room features an electric fireplace with a granite surround and marble mantle, while the adjacent dining room boasts a crystal chandelier, crown molding, and chair rail detailing. The heart of the home, a thoughtfully designed kitchen, showcases granite countertops, a tumbled marble backsplash, Frigidaire cooktop, GE stainless steel microwave, Whirlpool double oven, and a Marvel wine cooler, all complemented by an inviting eating area with under-cabinet lighting and a sliding glass door to the expansive wood deck. The spacious family room, anchored by a wood-burning fireplace with a brick surround, offers built-in cabinetry and seamless outdoor access. Upstairs, the serene primary suite includes two double-door closets, two linen closets, while the ensuite bath features dual vanities with granite countertops, a Whirlpool Jacuzzi tub, and a separate tiled shower. A second ensuite bedroom, three additional bedrooms, and a well-appointed hall bath provide ample space for family and guests. The finished basement offers a slate-tiled recreation room with built-in cabinetry, plus dedicated storage and utility spaces. Additional highlights include a laundry room on the 2nd floor, a two-car garage with cabinetry, a new A/C unit (2024), a brick driveway and walkway, and a sprinkler system. With its picturesque curb appeal, thoughtfully updated features, and an unbeatable location, this home offers a rare blend of sophistication and comfort.
Closed
Street View
$965,000
2827 Canterbury Dr, Northbrook, IL 60062
5beds
2,856sqft
Single Family Residence
Built in 1975
0.28 Acres Lot
$1,187,300 Zestimate®
$338/sqft
$6,983 Estimated rent
Home value
$1,187,300
$1.08M - $1.33M
$6,983/mo
Zestimate® history
Owner options
List your home for rent
$6,983/mo
Rent Zestimate®
Find your next renter with Zillow Rental Manager. Plus, with online applications, you can quickly screen prospective tenants – for free.
$6,983/mo
Rent Zestimate®
Refinance and save
$6,868/mo
Est. payment
Refinancing to a lower rate could help reduce your monthly payments and save thousands over the life of the loan.
$6,868/mo
Est. payment
Explore your selling options
Work with a Zillow partner agent
Leverage their expertise and Zillow's premium Showcase listings to get your home seen by more buyers.
Get startedList with your own agent
Get your home in front of millions of buyers by listing it on Zillow.
Learn how to do itSell it yourself
Take full control of how buyers see your home on Zillow by listing For Sale by Owner (FSBO).
List your homeWhat's special
Zillow last checked:
Listing updated:
Listed by:
Connie Dornan, SFR 847-832-0002,
@properties Christie's International Real Estate
Bought with:
Mary Coasby, CIPS
Compass
Source: MRED as distributed by MLS GRID,MLS#: 12298865
Facts & features
Interior
Bedrooms & bathrooms
- Bedrooms: 5
- Bathrooms: 4
- Full bathrooms: 3
- 1/2 bathrooms: 1
Rooms
- Room types: Bedroom 5, Recreation Room, Foyer, Utility Room-Lower Level, Storage, Walk In Closet
Primary bedroom
- Features: Flooring (Carpet), Bathroom (Full)
- Level: Second
- Area: 252 Square Feet
- Dimensions: 18X14
Bedroom 2
- Features: Flooring (Carpet)
- Level: Second
- Area: 180 Square Feet
- Dimensions: 15X12
Bedroom 3
- Features: Flooring (Hardwood)
- Level: Second
- Area: 168 Square Feet
- Dimensions: 14X12
Bedroom 4
- Features: Flooring (Carpet)
- Level: Second
- Area: 168 Square Feet
- Dimensions: 14X12
Bedroom 5
- Features: Flooring (Carpet)
- Level: Second
- Area: 144 Square Feet
- Dimensions: 12X12
Dining room
- Features: Flooring (Wood Laminate)
- Level: Main
- Area: 168 Square Feet
- Dimensions: 14X12
Family room
- Features: Flooring (Hardwood)
- Level: Main
- Area: 308 Square Feet
- Dimensions: 22X14
Foyer
- Features: Flooring (Parquet)
- Level: Main
- Area: 154 Square Feet
- Dimensions: 14X11
Kitchen
- Features: Kitchen (Eating Area-Table Space, Granite Counters), Flooring (Hardwood)
- Level: Main
- Area: 180 Square Feet
- Dimensions: 20X9
Laundry
- Level: Second
- Area: 18 Square Feet
- Dimensions: 6X3
Living room
- Features: Flooring (Carpet)
- Level: Main
- Area: 336 Square Feet
- Dimensions: 24X14
Recreation room
- Features: Flooring (Carpet)
- Level: Basement
- Area: 598 Square Feet
- Dimensions: 26X23
Storage
- Level: Basement
- Area: 345 Square Feet
- Dimensions: 23X15
Other
- Level: Basement
- Area: 286 Square Feet
- Dimensions: 22X13
Walk in closet
- Features: Flooring (Carpet)
- Level: Second
- Area: 48 Square Feet
- Dimensions: 8X6
Heating
- Natural Gas, Forced Air
Cooling
- Central Air
Appliances
- Included: Double Oven, Microwave, Dishwasher, Refrigerator, Washer, Dryer, Disposal, Wine Refrigerator, Humidifier
- Laundry: Upper Level
Features
- Built-in Features, Walk-In Closet(s)
- Flooring: Hardwood, Laminate
- Basement: Finished,Partial
- Number of fireplaces: 2
- Fireplace features: Wood Burning, Electric, Family Room, Living Room
Interior area
- Total structure area: 4,114
- Total interior livable area: 2,856 sqft
Property
Parking
- Total spaces: 2
- Parking features: Brick Driveway, Garage Door Opener, Garage Owned, Attached, Garage
- Attached garage spaces: 2
- Has uncovered spaces: Yes
Accessibility
- Accessibility features: No Disability Access
Features
- Stories: 2
- Patio & porch: Deck
Lot
- Size: 0.28 Acres
- Dimensions: 96X123
Details
- Parcel number: 04174130160000
- Special conditions: None
- Other equipment: Ceiling Fan(s), Sump Pump, Sprinkler-Lawn
Construction
Type & style
- Home type: SingleFamily
- Architectural style: Colonial
- Property subtype: Single Family Residence
Materials
- Vinyl Siding, Brick
- Roof: Asphalt
Condition
- New construction: No
- Year built: 1975
Utilities & green energy
- Electric: Circuit Breakers
- Sewer: Public Sewer
- Water: Public
Community & HOA
Community
- Features: Park
HOA
- Services included: None
Location
- Region: Northbrook
Financial & listing details
- Price per square foot: $338/sqft
- Tax assessed value: $528,320
- Annual tax amount: $9,002
- Date on market: 4/28/2025
- Listing terms: Conventional
- Ownership: Fee Simple
Price history
| Date | Event | Price |
|---|---|---|
| 4/28/2025 | Sold | $965,000$338/sqft |
Source:  MRED as distributed by MLS GRID #12298865 Report a problem MRED as distributed by MLS GRID #12298865 Report a problem | ||
Public tax history
| Year | Property taxes | Tax assessment |
|---|---|---|
| 2024 | $9,366 +4% | $52,832 |
| 2023 | $9,003 -0.3% | $52,832 -7.1% |
| 2022 | $9,034 -9.1% | $56,892 +12.2% |
| 2021 | $9,937 +8.4% | $50,712 |
| 2020 | $9,164 +3.3% | $50,712 -17.4% |
| 2019 | $8,873 -7.9% | $61,385 +22.6% |
| 2018 | $9,632 +3.9% | $50,088 -6.1% |
| 2017 | $9,268 0% | $53,330 -5.5% |
| 2016 | $9,273 -14.5% | $56,431 +13.3% |
| 2015 | $10,844 +2.3% | $49,789 |
| 2014 | $10,599 +1.5% | $49,789 |
| 2013 | $10,444 -2.3% | $49,789 -8.5% |
| 2012 | $10,688 +4.4% | $54,434 |
| 2011 | $10,241 +8.9% | $54,434 |
| 2010 | $9,402 +1.7% | $54,434 -8.1% |
| 2009 | $9,246 +11% | $59,240 -7% |
| 2008 | $8,327 +6.4% | $63,699 |
| 2007 | $7,827 +3.8% | $63,699 +21.7% |
| 2006 | $7,542 +6.2% | $52,348 |
| 2005 | $7,100 +3% | $52,348 |
| 2004 | $6,891 -0.9% | $52,348 +20.4% |
| 2003 | $6,952 +2.2% | $43,462 |
| 2002 | $6,802 +8.5% | $43,462 |
| 2001 | $6,271 +5.1% | $43,462 +18.2% |
| 2000 | $5,965 +0.6% | $36,758 |
| 1999 | $5,929 | $36,758 |
Find assessor info on the county website
Neighborhood: 60062
Nearby homes
- $746,7004 bd2 ba2.4k sqft2835 Canterbury Dr, Northbrook, IL 60062Off Market
- $926,8005 bd3 ba2.7k sqft2819 Canterbury Dr, Northbrook, IL 60062Off Market
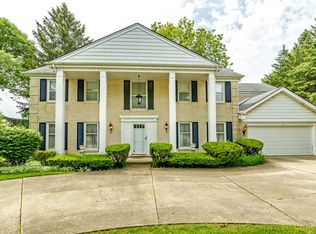
- $933,5005 bd3 ba3.6k sqft2826 Woodland Dr, Northbrook, IL 60062Off Market
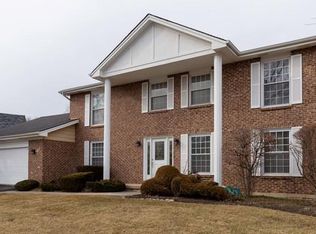
- $743,7004 bd2 ba2.3k sqft2820 Woodland Dr, Northbrook, IL 60062Off Market
- $1,136,6004 bd4 ba2.6k sqft2811 Canterbury Dr, Northbrook, IL 60062Off Market
- $965,9005 bd2 ba2.2k sqft2845 Canterbury Dr, Northbrook, IL 60062Off Market
- $881,7005 bd3 ba2.5k sqft2828 Canterbury Dr, Northbrook, IL 60062Off Market
- $1,164,0004 bd4 ba3.1k sqft2832 Woodland Dr, Northbrook, IL 60062Off Market
Nearby schools
GreatSchools rating
- 9/10Willowbrook Elementary SchoolGrades: PK-5Distance: 0.8 mi
- 9/10Maple SchoolGrades: 6-8Distance: 0.9 mi
- 10/10Glenbrook North High SchoolGrades: 9-12Distance: 0.9 mi
Schools provided by the listing agent
- Elementary: Wescott Elementary School
- Middle: Maple School
- High: Glenbrook North High School
- District: 30
Source: MRED as distributed by MLS GRID. This data may not be complete. We recommend contacting the local school district to confirm school assignments for this home.
Get a cash offer in 3 minutes
Find out how much your home could sell for in as little as 3 minutes with a no-obligation cash offer.
Estimated market value
$1,187,300
Get a cash offer in 3 minutes
Find out how much your home could sell for in as little as 3 minutes with a no-obligation cash offer.
Estimated market value
$1,187,300
- Illinois
- Cook County
- Northbrook
- 60062
- 2827 Canterbury Dr
Nearby cities
Nearby zip codes
Other Northbrook Topics
