Tucked at the quiet top of Deerfoot Way (the lowest-traffic spot on the block), this 3-bed, 2.5-bath Castle Rock gem has been thoughtfully updated by owners with a clear eye for detail and design. New LVP floors throughout the upper level, freshly painted everything, updated bathrooms with new vanities, painted kitchen cabinets, all-new lighting and fans, a refinished deck, and redone landscaping front and back. This is a home that has been genuinely loved.
Wake up in the primary suite to foothill and mountain views. Cozy up by the fireplace when Colorado evenings turn cool. Start your mornings on the front porch, watching the street wake up with strollers, scooters, and leashes in hand. In the evenings, step out onto the deck for a glass of wine with those same foothills as your backdrop, and on the 4th of July, don’t go anywhere—the fireworks are visible right from the house.
Tall ceilings and an open layout give the home a bright, spacious, and airy feel. Upstairs laundry adds everyday convenience. The south-facing lot helps with natural snow melt. A custom closet system in the primary adds function and ease. And the unfinished walkout basement offers room to grow, ready for whatever chapter comes next.
Outside your door: a 3-minute walk to Redhawk Golf Course, 5 minutes to Aspen View Academy, 15 minutes to Butterfield Park—home to local events, festivals, and summer gatherings. The Grange community pool is yours in warm months, and close proximity to the Ridgeline Open Space trail network is close enough to become your weekend ritual.
The street has a personality of its own — friendly neighbors, kids outside, and HOA events people actually look forward to. It's the rare kind of block that sells itself.
Sold for $649,000
$649,000
2827 Deerfoot Way, Castle Rock, CO 80109
3beds
3,227sqft
Single Family Residence
Built in 2012
5,532 Square Feet Lot
$642,000 Zestimate®
$201/sqft
$3,597 Estimated rent
Home value
$642,000
$610,000 - $674,000
$3,597/mo
Zestimate® history
Owner options
List your home for rent
$3,597/mo
Rent Zestimate®
Find your next renter with Zillow Rental Manager. Plus, with online applications, you can quickly screen prospective tenants – for free.
$3,597/mo
Rent Zestimate®
Refinance and save
$5,004/mo
Est. payment
Refinancing to a lower rate could help reduce your monthly payments and save thousands over the life of the loan.
$5,004/mo
Est. payment
Explore your selling options
Work with a Zillow partner agent
Leverage their expertise and Zillow's premium Showcase listings to get your home seen by more buyers.
Get startedList with your own agent
Get your home in front of millions of buyers by listing it on Zillow.
Learn how to do itSell it yourself
Take full control of how buyers see your home on Zillow by listing For Sale by Owner (FSBO).
List your homeWhat's special
Refinished deckFront porchSouth-facing lotUpstairs laundryPainted kitchen cabinetsTall ceilingsOpen layout
Zillow last checked:
Listing updated:
Listed by:
Eli Schmidt 720-369-8948 eli@milehighpropertybros.com,
LPT Realty,
William Grimes 720-369-8948,
LPT Realty
Bought with:
Chad Barnard, 40027950
Kentwood Real Estate DTC, LLC
Source: REcolorado as distributed by MLS GRID,MLS#: 5917949
Facts & features
Interior
Bedrooms & bathrooms
- Bedrooms: 3
- Bathrooms: 3
- Full bathrooms: 2
- 1/2 bathrooms: 1
- Main level bathrooms: 1
Bedroom
- Level: Upper
Bedroom
- Level: Upper
Bedroom
- Level: Upper
Bathroom
- Level: Main
Bathroom
- Level: Upper
Bathroom
- Level: Upper
Family room
- Level: Main
Kitchen
- Level: Main
Laundry
- Level: Upper
Living room
- Level: Main
Loft
- Level: Upper
Heating
- Forced Air, Natural Gas
Cooling
- Central Air
Appliances
- Included: Convection Oven, Dishwasher, Disposal, Double Oven, Dryer, Freezer, Gas Water Heater, Microwave, Oven, Range, Refrigerator, Self Cleaning Oven, Washer, Water Purifier
Features
- Ceiling Fan(s), Granite Counters, Kitchen Island, Open Floorplan, Pantry, Walk-In Closet(s)
- Flooring: Carpet, Laminate, Wood
- Windows: Double Pane Windows
- Basement: Partial,Unfinished,Walk-Out Access
- Number of fireplaces: 1
- Fireplace features: Family Room
Interior area
- Total structure area: 3,227
- Total interior livable area: 3,227 sqft
- Finished area above ground: 2,229
- Finished area below ground: 0
Property
Parking
- Total spaces: 2
- Parking features: Garage - Attached
- Attached garage spaces: 2
Features
- Levels: Two
- Stories: 2
- Patio & porch: Deck, Front Porch
- Exterior features: Private Yard
- Fencing: Full
- Has view: Yes
- View description: City, Mountain(s)
Lot
- Size: 5,532 Square Feet
- Features: Sprinklers In Front, Sprinklers In Rear
Details
- Parcel number: R0461620
- Special conditions: Standard
Construction
Type & style
- Home type: SingleFamily
- Property subtype: Single Family Residence
Materials
- Frame, Wood Siding
- Foundation: Slab
- Roof: Concrete
Condition
- Year built: 2012
Details
- Builder model: Homes
- Builder name: Richmond American Homes
Utilities & green energy
- Utilities for property: Cable Available
Community & HOA
Community
- Security: Video Doorbell
- Subdivision: The Meadows
HOA
- Has HOA: Yes
- Amenities included: Clubhouse, Park, Playground, Pond Seasonal, Pool, Spa/Hot Tub, Tennis Court(s), Trail(s)
- Services included: Maintenance Grounds, Recycling, Trash
- HOA fee: $1,128 annually
- HOA name: The Meadows Community
- HOA phone: 303-814-2358
Location
- Region: Castle Rock
Financial & listing details
- Price per square foot: $201/sqft
- Tax assessed value: $657,793
- Annual tax amount: $4,550
- Date on market: 4/17/2026
- Listing terms: Cash,Conventional,FHA,VA Loan
- Exclusions: Light Above Kitchen Table; Willing To Part With Decor If Buyer Is Interested In Furnishings
- Ownership: Individual
- Road surface type: Paved
Price history
| Date | Event | Price |
|---|---|---|
| 6/8/2026 | Sold | $649,000$201/sqft |
Source:  REcolorado as distributed by MLS GRID #5917949 Report a problem REcolorado as distributed by MLS GRID #5917949 Report a problem | ||
| 5/6/2026 | Pending sale | $649,000$201/sqft |
Source: REcolorado as distributed by MLS GRID #5917949 Report a problem | ||
| 4/30/2026 | Price change | $649,000-2.4%$201/sqft |
Source: REcolorado as distributed by MLS GRID #5917949 Report a problem | ||
| 4/17/2026 | Listed for sale | $665,000+20.9%$206/sqft |
Source: REcolorado as distributed by MLS GRID #5917949 Report a problem | ||
| 4/29/2021 | Sold | $550,000+4.8%$170/sqft |
Source: Public Record Report a problem | ||
| 3/26/2021 | Listed for sale | $525,000+26.5%$163/sqft |
Source:  RE/MAX International #7421030 Report a problem RE/MAX International #7421030 Report a problem | ||
| 5/19/2017 | Sold | $415,000$129/sqft |
Source: Public Record Report a problem | ||
| 4/7/2017 | Price change | $415,000-2.4%$129/sqft |
Source: RE/MAX Professionals #2669180 Report a problem | ||
| 3/30/2017 | Listed for sale | $425,000+39.5%$132/sqft |
Source: RE/MAX PROFESSIONALS #2669180 Report a problem | ||
| 1/10/2013 | Sold | $304,600$94/sqft |
Source: Public Record Report a problem | ||
Public tax history
| Year | Property taxes | Tax assessment |
|---|---|---|
| 2025 | $4,477 -0.9% | $41,110 -11.8% |
| 2024 | $4,518 +37.2% | $46,620 -1% |
| 2023 | $3,294 -3.7% | $47,070 +45.2% |
| 2022 | $3,421 | $32,410 -2.8% |
| 2021 | -- | $33,340 +4.8% |
| 2020 | $3,280 +5.7% | $31,810 |
| 2019 | $3,103 | $31,810 +7.9% |
| 2018 | $3,103 +6% | $29,490 |
| 2017 | $2,927 +3.8% | $29,490 +5.6% |
| 2016 | $2,821 -1.8% | $27,930 |
| 2015 | $2,873 +6.6% | $27,930 +12.9% |
| 2014 | $2,695 | $24,730 +1208.5% |
| 2006 | -- | $1,890 |
Find assessor info on the county website
Neighborhood: The Meadows
Nearby homes
- $715,0004 bd3 ba3.7k sqft2841 Deerfoot Way, Castle Rock, CO 80109Sold

- $683,5004 bd3 ba2.6k sqft2805 Deerfoot Way, Castle Rock, CO 80109Off Market
- $730,0005 bd4 ba3.6k sqft2746 Deerfoot Way, Castle Rock, CO 80109Sold
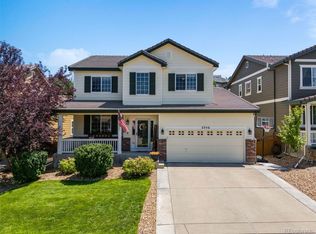
- $605,0003 bd3 ba2.2k sqft2855 Deerfoot Way, Castle Rock, CO 80109Off Market
- $713,3004 bd3 ba3.8k sqft2878 Shadow Dance Dr, Castle Rock, CO 80109Off Market
- $635,1004 bd3 ba3.2k sqft2783 Deerfoot Way, Castle Rock, CO 80109Off Market
- $624,0003 bd3 ba2.1k sqft2896 Shadow Dance Dr, Castle Rock, CO 80109Off Market
- $643,4004 bd4 ba2.5k sqft2877 Deerfoot Way, Castle Rock, CO 80109Off Market
Nearby schools
GreatSchools rating
- 6/10Meadow View Elementary SchoolGrades: PK-6Distance: 1.4 mi
- 5/10Castle Rock Middle SchoolGrades: 7-8Distance: 1.2 mi
- 8/10Castle View High SchoolGrades: 9-12Distance: 1.4 mi
Schools provided by the listing agent
- Elementary: Meadow View
- Middle: Castle Rock
- High: Castle View
- District: Douglas RE-1
Source: REcolorado as distributed by MLS GRID. This data may not be complete. We recommend contacting the local school district to confirm school assignments for this home.
Get a cash offer in 3 minutes
Find out how much your home could sell for in as little as 3 minutes with a no-obligation cash offer.
Estimated market value
$642,000
Get a cash offer in 3 minutes
Find out how much your home could sell for in as little as 3 minutes with a no-obligation cash offer.
Estimated market value
$642,000
- Colorado
- Douglas County
- Castle Rock
- 80109
- The Meadows
- 2827 Deerfoot Way
Nearby cities
Nearby neighborhoods
Nearby zip codes
Other Castle Rock Topics
