Artfully updated and move-in ready home in a fabulous location. Soaring ceilings in the front living/dining space give a sense of spacious elegance. An open great room kitchen/dining/living space dominates the rear portion of the main level, with newer luxury vinyl plank floors tying the spaces together seamlessly. Brand new quartz counters provide a functional and stylish update to the kitchen. Large primary bedroom with en-suite bath and walk-in closet is just one of four bedrooms on the upper level and a 5th conforming bedroom in the finished basement, making this the perfect house for your clan. The basement also boasts a great hang-out space complete with wet bar. Outside you'll find a huge new trex deck and covered gazebo, firepit area and a productive vegetable garden complete with mature peach tree (seriously, come by and try one). Outdoor living--check! Truly too many upgrades to list: 220v EV charging, upgraded attic insulation, new light and plumbing fixtures, keypad front entry, just to name a few. All this right across the street from Stonehocker park and open space with extensive trails connecting to Carpenter Rec Center, amphitheater and lake. Close to light rail station, easy commute downtown, up north or to DIA!
Sold for $580,000
$580,000
2827 E 109th Ave, Northglenn, CO 80233
5beds
2,570sqft
Single Family Residence
Built in 2002
4,956 Square Feet Lot
$584,100 Zestimate®
$226/sqft
$3,453 Estimated rent
Home value
$584,100
$555,000 - $613,000
$3,453/mo
Zestimate® history
Owner options
List your home for rent
$3,453/mo
Rent Zestimate®
Find your next renter with Zillow Rental Manager. Plus, with online applications, you can quickly screen prospective tenants – for free.
$3,453/mo
Rent Zestimate®
Refinance and save
$2,837/mo
Est. payment
Refinancing to a lower rate could help reduce your monthly payments and save thousands over the life of the loan.
$2,837/mo
Est. payment
Explore your selling options
Work with a Zillow partner agent
Leverage their expertise and Zillow's premium Showcase listings to get your home seen by more buyers.
Get startedList with your own agent
Get your home in front of millions of buyers by listing it on Zillow.
Learn how to do itSell it yourself
Take full control of how buyers see your home on Zillow by listing For Sale by Owner (FSBO).
List your homeWhat's special
Zillow last checked:
Listing updated:
Listed by:
David Vincent 720-234-3383,
WK Real Estate
Bought with:
Donna M. Jarock, 1328256
Coldwell Banker Realty 24
Source: IRES as distributed by MLS GRID,MLS#: 1016358
Facts & features
Interior
Bedrooms & bathrooms
- Bedrooms: 5
- Bathrooms: 4
- Full bathrooms: 2
- 3/4 bathrooms: 1
- 1/2 bathrooms: 1
- Main level bathrooms: 1
Primary bedroom
- Description: Luxury Vinyl
- Features: Full Primary Bath
- Level: Upper
- Area: 240 Square Feet
- Dimensions: 15 x 16
Bedroom 2
- Description: Luxury Vinyl
- Level: Upper
- Area: 154 Square Feet
- Dimensions: 11 x 14
Bedroom 3
- Description: Luxury Vinyl
- Level: Upper
- Area: 108 Square Feet
- Dimensions: 9 x 12
Bedroom 4
- Description: Luxury Vinyl
- Level: Upper
- Area: 108 Square Feet
- Dimensions: 9 x 12
Bedroom 5
- Description: Carpet
- Level: Basement
- Area: 120 Square Feet
- Dimensions: 10 x 12
Dining room
- Description: Luxury Vinyl
- Level: Main
- Area: 110 Square Feet
- Dimensions: 10 x 11
Great room
- Description: Luxury Vinyl
- Level: Main
- Area: 209 Square Feet
- Dimensions: 11 x 19
Kitchen
- Description: Luxury Vinyl
- Level: Main
- Area: 120 Square Feet
- Dimensions: 10 x 12
Laundry
- Description: Other
- Level: Basement
- Area: 126 Square Feet
- Dimensions: 9 x 14
Living room
- Description: Luxury Vinyl
- Level: Main
- Area: 224 Square Feet
- Dimensions: 14 x 16
Recreation room
- Description: Tile
- Level: Basement
- Area: 270 Square Feet
- Dimensions: 15 x 18
Heating
- Forced Air
Cooling
- Central Air
Appliances
- Included: Electric Range, Dishwasher, Refrigerator, Washer, Dryer, Microwave
- Laundry: Washer/Dryer Hookup
Features
- Separate Dining Room, Cathedral Ceiling(s), Open Floorplan, Pantry, Walk-In Closet(s)
- Basement: Full,Partially Finished
- Has fireplace: Yes
- Fireplace features: Gas, Living Room
Interior area
- Total structure area: 1,750
- Total interior livable area: 2,570 sqft
- Finished area above ground: 1,750
Property
Parking
- Total spaces: 2
- Parking features: Garage - Attached
- Attached garage spaces: 2
- Details: Attached
Features
- Levels: Two
- Stories: 2
- Patio & porch: Deck
- Exterior features: Sprinkler System
- Fencing: Fenced,Wood
Lot
- Size: 4,956 Square Feet
- Features: City Limits
Details
- Parcel number: R0120681
- Zoning: Res
- Special conditions: Private Owner
Construction
Type & style
- Home type: SingleFamily
- Architectural style: Contemporary
- Property subtype: Single Family Residence
Materials
- Frame, Wood Siding
- Foundation: Structural Floor
- Roof: Composition
Condition
- New construction: No
- Year built: 2002
Utilities & green energy
- Electric: Xcel, Photovoltaics Third-Party Owned
- Gas: Xcel
- Sewer: Public Sewer
- Water: City
- Utilities for property: Electricity Available, Cable Available, Satellite Avail, High Speed Avail
Community & HOA
Community
- Features: Park
- Subdivision: Fox Run
HOA
- Has HOA: Yes
- Services included: Common Amenities, Exterior Maintenance
- HOA fee: $80 quarterly
- HOA name: Fox Run HOA
Location
- Region: Northglenn
Financial & listing details
- Price per square foot: $226/sqft
- Tax assessed value: $561,000
- Annual tax amount: $4,387
- Date on market: 8/13/2024
- Listing terms: Cash,Conventional,FHA,VA Loan
- Electric utility on property: Yes
Price history
| Date | Event | Price |
|---|---|---|
| 9/10/2024 | Sold | $580,000$226/sqft |
Source:  IRES as distributed by MLS GRID #1016358 Report a problem IRES as distributed by MLS GRID #1016358 Report a problem | ||
| 8/18/2024 | Pending sale | $580,000$226/sqft |
Source:  REcolorado as distributed by MLS GRID #6279401 Report a problem REcolorado as distributed by MLS GRID #6279401 Report a problem | ||
| 8/13/2024 | Listed for sale | $580,000+56.8%$226/sqft |
Source: IRES as distributed by MLS GRID #1016358 Report a problem | ||
| 10/30/2017 | Sold | $370,000+2.8%$144/sqft |
Source: Public Record Report a problem | ||
| 10/25/2017 | Listed for sale | $359,900$140/sqft |
Source: RE/MAX UPTOWN #5518909 Report a problem | ||
| 10/25/2017 | Pending sale | $359,900$140/sqft |
Source: RE/MAX Uptown Inc #5518909 Report a problem | ||
| 9/19/2017 | Listing removed | $359,900$140/sqft |
Source: RE/MAX Uptown Inc #5518909 Report a problem | ||
| 9/13/2017 | Listed for sale | $359,900+22%$140/sqft |
Source: RE/MAX Uptown Inc #5518909 Report a problem | ||
| 8/24/2015 | Sold | $295,000+59.5%$115/sqft |
Source: Public Record Report a problem | ||
| 6/4/2008 | Sold | $185,000-22.1%$72/sqft |
Source: Public Record Report a problem | ||
| 11/8/2002 | Sold | $237,595$92/sqft |
Source: Public Record Report a problem | ||
Public tax history
| Year | Property taxes | Tax assessment |
|---|---|---|
| 2025 | $4,428 +0.9% | $35,070 -14% |
| 2024 | $4,387 +24.3% | $40,790 |
| 2023 | $3,528 -3.1% | $40,790 +46% |
| 2022 | $3,642 | $27,940 -2.8% |
| 2021 | -- | $28,740 +0.2% |
| 2020 | $3,646 | $28,670 -0.2% |
| 2019 | $3,646 +17.9% | $28,720 +21.8% |
| 2018 | $3,093 | $23,580 |
| 2017 | $3,093 | $23,580 +16.8% |
| 2016 | -- | $20,190 |
| 2015 | $2,497 | $20,190 +16% |
| 2014 | -- | $17,410 |
| 2013 | -- | $17,410 -1.3% |
| 2012 | -- | $17,640 |
| 2011 | -- | $17,640 +1.8% |
| 2010 | -- | $17,330 |
| 2009 | -- | $17,330 -7.2% |
| 2008 | -- | $18,670 |
| 2007 | -- | $18,670 +2% |
| 2006 | -- | $18,310 |
| 2005 | -- | $18,310 +4.4% |
| 2004 | -- | $17,530 |
| 2003 | $770 +6.3% | $17,530 +154.1% |
| 2002 | $725 | $6,900 |
Find assessor info on the county website
Neighborhood: 80233
Nearby homes
- $469,8003 bd2 ba1.2k sqft2805 E 109th Ave, Northglenn, CO 80233Off Market
- $518,5003 bd2 ba2k sqft2783 E 109th Ave, Northglenn, CO 80233Off Market
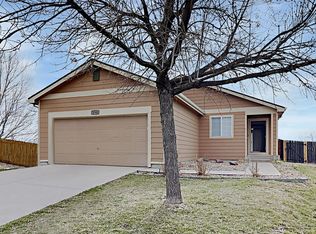
- $499,5003 bd2 ba1.2k sqft2702 E 109th Ct, Northglenn, CO 80233Off Market
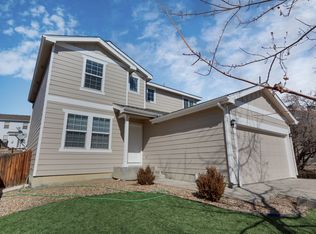
- $531,6004 bd4 ba2.2k sqft2761 E 109th Ave, Northglenn, CO 80233Off Market
- $632,0005 bd4 ba2.7k sqft2901 E 109th Ave, Northglenn, CO 80233Off Market
- $591,8004 bd3 ba2.3k sqft2868 E 109th Ave, Northglenn, CO 80233Off Market
- $514,5001 bd1 ba350 sqft2705 E 109th Ct, Northglenn, CO 80233Off Market
- $521,3004 bd2 ba1.7k sqft2684 E 109th Ct, Northglenn, CO 80233Off Market
Nearby schools
GreatSchools rating
- 6/10Stellar Elementary SchoolGrades: K-5Distance: 2 mi
- 4/10Northglenn Middle SchoolGrades: 6-8Distance: 1 mi
- 2/10Thornton High SchoolGrades: 9-12Distance: 2.4 mi
Schools provided by the listing agent
- Elementary: Stellar
- Middle: Northglenn
- High: Thornton
Source: IRES as distributed by MLS GRID. This data may not be complete. We recommend contacting the local school district to confirm school assignments for this home.
Get a cash offer in 3 minutes
Find out how much your home could sell for in as little as 3 minutes with a no-obligation cash offer.
Estimated market value
$584,100
Get a cash offer in 3 minutes
Find out how much your home could sell for in as little as 3 minutes with a no-obligation cash offer.
Estimated market value
$584,100
- Colorado
- Adams County
- Northglenn
- 80233
- 2827 E 109th Ave
Nearby cities
Nearby zip codes
Other Northglenn Topics
